Skip main navigation
Off market
  • $308,100

    65565 Acoma Ave Space 89, Desert Hot Springs, CA 92241

    2beds
    1,396sqft
    SingleFamily
    Built in 2004
    5,227 Square Feet Lot
    $308,100 Zestimate®
    $221/sqft
    $2,198 Estimated rent

    Home value

    $308,100

    $290,000 - $327,000

    $2,198/mo

    Zestimate® history
    Loading
    Loading...

    Owner options

    List your home for rent

    $2,198/mo

    Rent Zestimate®

    Find your next renter with Zillow Rental Manager. Plus, with online applications, you can quickly screen prospective tenants – for free.

    Learn more

    $2,198/mo

    Rent Zestimate®

    Refinance and save

    $2,185/mo

    Est. payment

    Refinancing to a lower rate could help reduce your monthly payments and save thousands over the life of the loan.

    See today's rates

    $2,185/mo

    Est. payment

    Explore your selling options

    Work with a Zillow partner agent

    Leverage their expertise and Zillow's premium Showcase listings to get your home seen by more buyers.

    Get started

    List with your own agent

    Get your home in front of millions of buyers by listing it on Zillow.

    Learn how to do it

    Sell it yourself

    Take full control of how buyers see your home on Zillow by listing For Sale by Owner (FSBO).

    List your home

    What's special

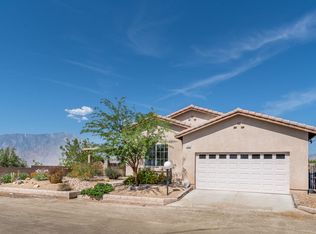
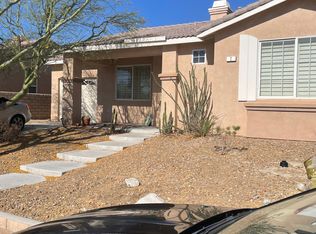
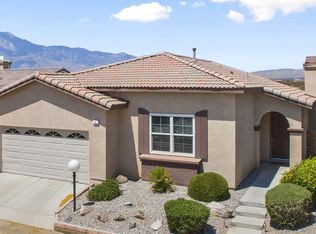
    This 1396 square foot single family home has 2 bedrooms and 2.0 bathrooms. This home is located at 65565 Acoma Ave Space 89, Desert Hot Springs, CA 92241.

    This property is off market, which means it's not currently listed for sale or rent on Zillow. This may be different from what's available on other websites or public sources.

    Facts & features

    Interior

    Bedrooms & bathrooms
    • Bedrooms: 2
    • Bathrooms: 2
    • Full bathrooms: 2
    Heating
    • Forced air, Electric
    Cooling
    • Central
    Appliances
    • Included: Dishwasher, Dryer, Freezer, Garbage disposal, Range / Oven, Refrigerator
    • Laundry: Laundry Room, Electric Dryer Hookup
    Features
    • Dry Bar, Recessed Lighting, Walk-In Closet(s), Dining Room, Living Room, Dining Area, Formal Dining Room, Master Downstairs, Bonus Room, Family Room, Entry, Den - Study
    • Flooring: Tile, Hardwood
    • Windows: Double Pane Windows, Blinds, Screens, Drapes, Vertical Blinds, Custom Window Covering
    • Has fireplace: Yes
    • Fireplace features: Decorative, Stone, Family Room, Living Room, Gas Starter, Glass Doors, Tile
    • Common walls with other units/homes: Ground
    Interior area
    • Structure area source: Assessor
    • Total interior livable area: 1,396 sqft

    Property

    Parking
    • Parking features: Garage - Attached
    • Details: RV Parking
    Accessibility
    • Accessibility features: Accessible Entrance, No Interior Steps, Wheelchair Adaptable
    Features
    • Entry location: Ground,Ground Level - No Steps,Main Level
    • Patio & porch: Concrete Slab, Brick - Tile
    • Exterior features: Stucco
    • Fencing: Block, Masonry
    • Has view: Yes
    • View description: Territorial, Mountain
    • Waterfront features: Water Access
    Lot
    • Size: 5,227 sqft
    • Features: Level, Corner Lot, Private, Views, Landscaped, Near Public Transit, Curbs, Yard, Single Lot, Back Yard, Front Yard, Park Nearby
    Details
    • Parcel number: 663394014
    • Special conditions: Standard
    • Other equipment: Satellite Dish

    Construction

    Type & style
    • Home type: SingleFamily
    • Architectural style: A-Frame, Spanish, Modern
    Materials
    • wood frame
    • Roof: Tile
    Condition
    • Updated/Remodeled
    • Year built: 2004

    Utilities & green energy

    • Sewer: Assessments
    • Water: Public
    • Utilities for property: Underground Utilities
    Green energy
    • Energy efficient items: Insulation, HVAC, Appliances, Exposure/Shade, Energy Efficient
    • Water conservation: Water-Smart Landscaping

    Community & neighborhood

    Security
    • Security features: Gated Community, 24 Hour Security, Card/Code Access, Community
    Community
    • Community features: Fitness Center, Fifty Five Plus Active Community
    Senior living
    • Senior community: Yes
    Location
    • Region: Desert Hot Springs

    HOA & financial

    HOA
    • Has HOA: Yes
    • HOA fee: $225 monthly
    • Amenities included: Meeting Room, Clubhouse, Security, Tennis Court(s), Sauna, Fitness Center, Picnic Area, Recreation Room, Maintenance Grounds, Management, Sport Court, Billiard Room, Lake or Pond, Guest Parking, Other Courts, Card Room, RV Parking
    • Services included: Insurance, Clubhouse, Building & Grounds, Maintenance Paid

    Other

    Other facts
    • Flooring: Wood, Tile, Stone Tile
    • ViewYN: true
    • WaterSource: Public
    • RoadSurfaceType: Paved
    • Roof: Tile
    • Appliances: Dishwasher, Refrigerator, Disposal, Convection Oven, Electric Oven, Dryer, Gas Range, Freezer, Ice Maker, Warming Drawer, Gas Water Heater, Self Cleaning Oven, Range Hood, Water Filter, Water Line to Refrigerator
    • AssociationYN: true
    • FireplaceYN: true
    • Heating: Electric, Central, Fireplace(s)
    • GarageYN: true
    • AttachedGarageYN: true
    • HeatingYN: true
    • CoolingYN: true
    • Furnished: Partially
    • FireplaceFeatures: Decorative, Stone, Family Room, Living Room, Gas Starter, Glass Doors, Tile
    • FoundationDetails: Slab, Block
    • FireplacesTotal: 1
    • AssociationFeeIncludes: Insurance, Clubhouse, Building & Grounds, Maintenance Paid
    • WaterfrontYN: true
    • ConstructionMaterials: Stucco
    • StoriesTotal: 1
    • CommunityFeatures: Gated, Community Mailbox, RV Access/Parking, Doggie Park, Trailer Storage Available
    • WindowFeatures: Double Pane Windows, Blinds, Screens, Drapes, Vertical Blinds, Custom Window Covering
    • LotFeatures: Level, Corner Lot, Private, Views, Landscaped, Near Public Transit, Curbs, Yard, Single Lot, Back Yard, Front Yard, Park Nearby
    • Utilities: Underground Utilities
    • GreenEnergyEfficient: Insulation, HVAC, Appliances, Exposure/Shade, Energy Efficient
    • SeniorCommunityYN: true
    • ArchitecturalStyle: A-Frame, Spanish, Modern
    • DirectionFaces: North
    • SpecialListingConditions: Standard
    • ParkingFeatures: Driveway, Attached, Covered, Guest, On Street, Garage Door Opener
    • YearBuiltSource: Assessor
    • RoadFrontageType: Private Road
    • InteriorFeatures: Dry Bar, Recessed Lighting, Walk-In Closet(s), Dining Room, Living Room, Dining Area, Formal Dining Room, Master Downstairs, Bonus Room, Family Room, Entry, Den - Study
    • BuildingAreaSource: Assessor
    • Cooling: Central Air, Ceiling Fan(s), Electric, Air Conditioning
    • LotSizeSource: Assessor
    • OpenParkingYN: true
    • PropertyCondition: Updated/Remodeled
    • LaundryFeatures: Laundry Room, Electric Dryer Hookup
    • SecurityFeatures: Gated Community, 24 Hour Security, Card/Code Access, Community
    • OtherEquipment: Satellite Dish
    • AssociationAmenities: Meeting Room, Clubhouse, Security, Tennis Court(s), Sauna, Fitness Center, Picnic Area, Recreation Room, Maintenance Grounds, Management, Sport Court, Billiard Room, Lake or Pond, Guest Parking, Other Courts, Card Room, RV Parking
    • View: Mountain(s), Hills, Desert
    • RoomKitchenFeatures: Granite Counters, Pantry, Remodeled, Granite Slab Counters, Breakfast
    • AccessibilityFeatures: Accessible Entrance, No Interior Steps, Wheelchair Adaptable
    • WaterfrontFeatures: Water Access
    • Fencing: Block, Masonry
    • OtherParking: RV Parking
    • GreenWaterConservation: Water-Smart Landscaping
    • LandLeaseAmountFrequency: Annually
    • CoveredSpaces: 0.00
    • PatioAndPorchFeatures: Concrete Slab, Brick - Tile
    • GreenLocation: Transportation
    • RoomBathroomFeatures: Remodeled, Tile Counters
    • RoomBedroomFeatures: Main Floor Bedroom
    • IrrigationSource: Drip System
    • PetsAllowed: Assoc Pet Rules
    • Sewer: Assessments
    • OpenParkingSpaces: 1.00
    • EntryLocation: Ground,Ground Level - No Steps,Main Level
    • MlsStatus: Pending
    • CommonWalls: Ground
    • RVParkingDimensions: Community lot
    • Road surface type: Paved

    Price history

    DateEventPrice
    12/5/2024Listed for sale$334,900$240/sqft
    Source: CDAR/ Desert Area MLS #219120922 Report a problem
    10/16/2024Listing removed$334,900$240/sqft
    Source: Greater Palm Springs Realtors #219111499 Report a problem
    8/5/2024Price change$334,900-1.5%$240/sqft
    Source: CDAR/ Desert Area MLS #219111499 Report a problem
    5/14/2024Listed for sale$339,900+21.4%$243/sqft
    Source: CDAR/ Desert Area MLS #219111499 Report a problem
    9/1/2021Sold$280,000$201/sqft
    Source: Greater Palm Springs Realtors #219065032 Report a problem
    8/6/2021Pending sale$280,000$201/sqft
    Source: CDAR/ Desert Area MLS #219065032 Report a problem
    7/18/2021Listed for sale$280,000+51.4%$201/sqft
    Source: HDAOR #219065032DA Report a problem
    12/21/2018Sold$185,000-11.5%$133/sqft
    Source: Public Record Report a problem
    2/8/2007Sold$209,000$150/sqft
    Source: CDAR/ Desert Area MLS #41247775 Report a problem

    Public tax history

    YearProperty taxesTax assessment
    2025$4,857 -1.4%$297,137 +2%
    2024$4,925 -1%$291,312 +2%
    2023$4,974 +1.5%$285,600 +2%
    2022$4,899 +67.1%$280,000 +46.9%
    2021$2,932 -15.3%$190,654 +1%
    2020$3,460 $188,700 +2%
    2019-- $185,000 +21.4%
    2018$3,021 +6.5%$152,416 +9.7%
    2017$2,836 $139,000 +9.4%
    2016$2,836 +38.7%$127,000
    2015$2,044 +2.9%$127,000 +4.1%
    2014$1,987 $122,000 +11.9%
    2013-- $109,000 +49.3%
    2012-- $73,000 -19.8%
    2011-- $91,000 +12.3%
    2010-- $81,000 -12.9%
    2009-- $93,000 -54.6%
    2008-- $205,000 -6.2%
    2007-- $218,484 +2%
    2006-- $214,200 +20.3%
    2005-- $178,000 +1118%
    2003-- $14,614 +2%
    2002-- $14,328 +2%
    2001$243 +1.7%$14,048 +2%
    2000$239 $13,774

    Find assessor info on the county website

    Neighborhood: 92241

    Nearby schools

    GreatSchools rating
    Schools provided by the listing agent
    • Elementary: Cabot Yerxa
    • Middle: Painted Hills
    • High: Desert Hot Springs
    • District: Palm Springs Unified

    Source: The MLS. This data may not be complete. We recommend contacting the local school district to confirm school assignments for this home.

    Get a cash offer in 3 minutes
    Find out how much your home could sell for in as little as 3 minutes with a no-obligation cash offer.
    Estimated market value
    $308,100
    Get a cash offer in 3 minutes
    Find out how much your home could sell for in as little as 3 minutes with a no-obligation cash offer.
    Estimated market value
    $308,100