Rare opportunity to own a spacious 6-bedroom, 3-full-bath home in the heart of Solon, offering exceptional flexibility, abundant storage, and room for everyone! Originally built as a 3-bedroom ranch, the home was thoughtfully expanded in 2005 with a second-story addition, creating four generously sized upstairs bedrooms and additional living space. Formal living room and dining room with built in shelving, picture window and carpet. Spacious eat-in kitchen features stainless appliances, plenty of cabinet space, convenient food pantry and ceramic flooring. Cozy family room with door out to backyard patio--perfect for entertaining or relaxing. Two bedrooms with plenty of closet space on the first floor, as well as two full bathrooms, one with a tub/shower and the other with a walk-in shower. Upstairs addition features four large bedrooms and a full bathroom, complete with two sinks, linen closet and a tub/shower. The basement features a finished rec room as well as a bonus room--could be great as a home office or hobby room. Huge strorgae area in basement with built in shelving as well. This home truly offers options for storage space and living quarters! Additional features include two HVAC sysytems and two electric panels. Pretty backyard with garden beds and small greenhouse. An amazing value in an award winning school district is an opportunity not to be missed!
Contingent
$420,000
6557 Duneden Ave, Solon, OH 44139
6beds
3,229sqft
Single Family Residence
Built in 1974
9,448 Square Feet Lot
$-- Zestimate®
$130/sqft
$-- HOA
What's special
Small greenhouseStainless appliancesCeramic flooringPicture windowPlenty of cabinet spaceConvenient food pantrySpacious eat-in kitchen
- 12 days
- 1,342
- 91
Likely to sell faster than
Zillow last checked:
Listing updated:
Listed by:
Sarah M Holpuch 216-798-2487 sholpuch@gmail.com,
RE/MAX Haven Realty
Source: MLS Now,MLS#: 5239605 Originating MLS: Akron Cleveland Association of REALTORS
Originating MLS: Akron Cleveland Association of REALTORSFacts & features
Interior
Bedrooms & bathrooms
- Bedrooms: 6
- Bathrooms: 3
- Full bathrooms: 3
- Main level bathrooms: 2
- Main level bedrooms: 2
Bedroom
- Description: Flooring: Carpet
- Level: First
- Dimensions: ND x ND
Bedroom
- Description: Flooring: Carpet
- Level: First
- Dimensions: ND x ND
Bedroom
- Description: Flooring: Carpet
- Level: Second
- Dimensions: ND x ND
Bedroom
- Description: Flooring: Carpet
- Level: Second
- Dimensions: ND x ND
Bedroom
- Description: Flooring: Carpet
- Level: Second
- Dimensions: ND x ND
Bedroom
- Description: Flooring: Carpet
- Level: Second
- Dimensions: ND x ND
Bonus room
- Level: Basement
- Dimensions: ND x ND
Dining room
- Description: Flooring: Carpet
- Level: First
- Dimensions: ND x ND
Eat in kitchen
- Description: Flooring: Ceramic Tile
- Level: First
- Dimensions: ND x ND
Family room
- Description: Flooring: Carpet
- Level: First
- Dimensions: ND x ND
Living room
- Description: Flooring: Carpet
- Level: First
- Dimensions: ND x ND
Recreation
- Description: Flooring: Ceramic Tile
- Level: Basement
- Dimensions: ND x ND
Heating
- Forced Air, Gas
Cooling
- Central Air
Appliances
- Included: Dryer, Dishwasher, Disposal, Range, Refrigerator, Washer
Features
- Basement: Partial,Partially Finished,Sump Pump
- Has fireplace: No
Interior area
- Total structure area: 3,229
- Total interior livable area: 3,229 sqft
- Finished area above ground: 2,751
- Finished area below ground: 478
Video & virtual tour
Property
Parking
- Total spaces: 2
- Parking features: Attached, Garage
- Attached garage spaces: 2
Features
- Levels: Two
- Stories: 2
- Patio & porch: Patio
- Exterior features: Garden
Lot
- Size: 9,448 Square Feet
Details
- Parcel number: 95405177
Construction
Type & style
- Home type: SingleFamily
- Architectural style: Other
- Property subtype: Single Family Residence
Materials
- Brick, Steel Siding, Vinyl Siding
- Roof: Asphalt,Fiberglass
Condition
- Year built: 1974
Utilities & green energy
- Sewer: Public Sewer
- Water: Public
Community & HOA
Community
- Subdivision: Glenallen Realty Corps Resub
HOA
- Has HOA: No
Location
- Region: Solon
Financial & listing details
- Price per square foot: $130/sqft
- Tax assessed value: $363,200
- Annual tax amount: $7,065
- Date on market: 8/26/2026
- Cumulative days on market: 13 days
Estimated market value
Not available
Estimated sales range
Not available
Not available
Price history
| Date | Event | Price |
|---|---|---|
| 8/26/2026 | Listed for sale | $420,000$130/sqft |
Source:  MLS Now #5239605 Report a problem MLS Now #5239605 Report a problem | ||
Public tax history
| Year | Property taxes | Tax assessment |
|---|---|---|
| 2025 | $6,957 +0% | $127,120 |
| 2024 | $6,956 +7.6% | $127,120 +31.5% |
| 2023 | $6,466 +0.2% | $96,640 |
| 2022 | $6,452 +1.1% | $96,640 |
| 2021 | $6,379 +7.9% | $96,640 +18% |
| 2020 | $5,911 +1% | $81,900 |
| 2019 | $5,853 +14.2% | $81,900 |
| 2018 | $5,125 +4.2% | $81,900 +10.2% |
| 2017 | $4,919 +1.5% | $74,310 +0.6% |
| 2016 | $4,844 | $73,890 |
| 2015 | $4,844 +1.3% | $73,890 +5% |
| 2014 | $4,783 +1.4% | $70,350 |
| 2013 | $4,715 +3.6% | $70,350 |
| 2012 | $4,553 -2.5% | $70,350 -4.3% |
| 2011 | $4,670 +899.9% | $73,500 |
| 2010 | $467 -88.9% | $73,500 |
| 2009 | $4,207 -20.6% | $73,500 -23.2% |
| 2008 | $5,295 +2.5% | $95,760 |
| 2007 | $5,166 +49.6% | $95,760 +49.4% |
| 2006 | $3,454 -3% | $64,090 +2.6% |
| 2005 | $3,561 +13.4% | $62,450 |
| 2004 | $3,142 +2.5% | $62,450 |
| 2003 | $3,064 +4.2% | $62,450 +7% |
| 2002 | $2,940 -44.1% | $58,350 |
| 2001 | $5,263 +8.2% | $58,350 |
| 2000 | $4,866 | $58,350 |
Find assessor info on the county website
Monthly payment
Est. payment
Payment breakdown
Explore the cost of this home by adjusting the details. Changes won't be saved.Climate risks
Neighborhood: 44139
Nearby schools
Schools provided by the listing agent
- District: Solon CSD - 1828
Source: MLS Now. This data may not be complete. We recommend contacting the local school district to confirm school assignments for this home.

Similar homes
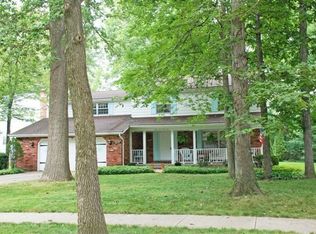
- $489,0004 bd4 ba3.5k sqft33065 Arlesford Dr, Solon, OH 44139For Sale
 MLS ID #5228541, Robert Gallmann, RE/MAX Haven Realty. MLS Now
 - $525,0004 bd3 ba3.8k sqft34404 Bramble Ln, Solon, OH 44139For Sale
 MLS ID #5224277, Nirali Dobaria, Howard Hanna. MLS Now
 - $315,0004 bd2 ba2.3k sqft31625 Bainbridge Rd, Solon, OH 44139For Sale
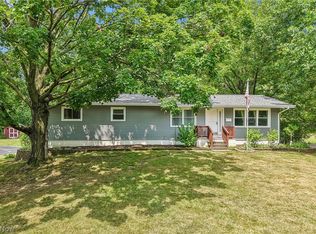 MLS ID #5229637, Kevin Wasie, Exactly. MLS Now
 - $347,0003 bd2 ba1.7k sqft5995 Liberty Rd, Solon, OH 44139For Sale
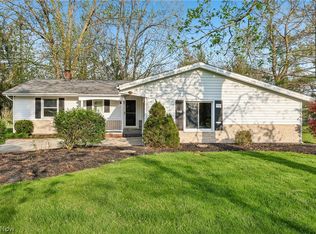 MLS ID #5211799, Daniel Beirne, Opendoor Brokerage LLC. MLS Now
