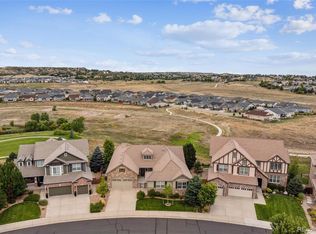
Situated on an ideal lot, this lovely home backs to open space with colorful sunsets and front porch views of the greenbelt with trail access across the street! Upon entering you will find generous room sizes and flexible spaces to meet your exact needs, as this home offers over 5000 finished square feet. Sunlight streams through large windows, illuminating the vaulted living spaces. The gourmet kitchen beckons with stainless steel appliances, granite countertops and a spacious island, perfect for culinary creations and entertaining alike. The covered elevated deck provides an idyllic setting for al fresco dining or simply unwinding amidst the tranquility of nature. Main level office has french doors, a built in bookcase and is adjacent to the bathroom with shower. Laundry room provides a basin sink, closet storage and access to the finished 3 car side-by-side garage. Ascend the dramatic curved staircase to be delighted by 4 bedrooms and 3 bathrooms upstairs. Retreat to the luxurious master suite, where relaxation awaits amidst open spaces views and a spa-like bathroom, complete with a soaking tub and dual vanities. Additional bedrooms offer ample space and privacy for family and guests, including the ensuite with private bath. The spacious finished walk-out basement was designed with relaxing and entertaining in mind, boasting a wet bar, rec and media areas, second office and guest room with additional bathroom nearby. The custom wine cellar is located neatly at the bottom of the stairs, convenient for imbibing on any level. Other features include dual zone HVAC with newer furnaces and A/C, freshly painted exterior in 2023 and a concrete tile roof. Nestled within the picturesque community of Cobblestone Ranch, where you can enjoy tennis, the community pool, trails and playground. Located in the Douglas County School District, less than 15 minutes from downtown Parker, the Outlets at Castle Rock, shopping, dining, and conveniences.
Sold for $850,000
$850,000
6557 Esmeralda Drive, Castle Rock, CO 80108
5beds
5,470sqft
Single Family Residence
Built in 2007
8,581 Square Feet Lot
$853,700 Zestimate®
$155/sqft
$5,099 Estimated rent
Home value
$853,700
$811,000 - $896,000
$5,099/mo
Zestimate® history
Owner options
List your home for rent
$5,099/mo
Rent Zestimate®
Find your next renter with Zillow Rental Manager. Plus, with online applications, you can quickly screen prospective tenants – for free.
$5,099/mo
Rent Zestimate®
Refinance and save
$5,082/mo
Est. payment
Refinancing to a lower rate could help reduce your monthly payments and save thousands over the life of the loan.
$5,082/mo
Est. payment
Explore your selling options
Work with a Zillow partner agent
Leverage their expertise and Zillow's premium Showcase listings to get your home seen by more buyers.
Get startedList with your own agent
Get your home in front of millions of buyers by listing it on Zillow.
Learn how to do itSell it yourself
Take full control of how buyers see your home on Zillow by listing For Sale by Owner (FSBO).
List your homeWhat's special
Zillow last checked:
Listing updated:
Listed by:
Erica Chouinard 720-233-6481 erica@denvercohomes.com,
RE/MAX Professionals,
The Real Estate Experts 303-522-5550,
RE/MAX Professionals
Bought with:
Erica Chouinard, 40024757
RE/MAX Professionals
Source: REcolorado as distributed by MLS GRID,MLS#: 4922388
Facts & features
Interior
Bedrooms & bathrooms
- Bedrooms: 5
- Bathrooms: 5
- Full bathrooms: 2
- 3/4 bathrooms: 3
- Main level bathrooms: 1
Primary bedroom
- Level: Upper
- Area: 430 Square Feet
- Dimensions: 25 x 17.2
Bedroom
- Description: En Suite With Private 3/4 Bath
- Level: Upper
- Area: 203.74 Square Feet
- Dimensions: 16.7 x 12.2
Bedroom
- Level: Upper
- Area: 170.61 Square Feet
- Dimensions: 12.1 x 14.1
Bedroom
- Level: Upper
- Area: 182.12 Square Feet
- Dimensions: 11.6 x 15.7
Bedroom
- Level: Basement
- Area: 190.08 Square Feet
- Dimensions: 14.4 x 13.2
Primary bathroom
- Description: Five Piece Primary Bath
- Level: Upper
Bathroom
- Description: Adjacent To Office
- Level: Main
Bathroom
- Description: En Suite
- Level: Upper
Bathroom
- Description: Jack And Jill Bath
- Level: Upper
Bathroom
- Level: Basement
Bonus room
- Level: Basement
- Area: 327.6 Square Feet
- Dimensions: 19.5 x 16.8
Dining room
- Level: Main
- Area: 227.04 Square Feet
- Dimensions: 17.2 x 13.2
Family room
- Description: Vaulted With Gas Fireplace
- Level: Main
- Area: 370.62 Square Feet
- Dimensions: 17.4 x 21.3
Game room
- Level: Basement
- Area: 247.95 Square Feet
- Dimensions: 17.1 x 14.5
Kitchen
- Description: Includes Breakfast Nook
- Level: Main
- Area: 409.92 Square Feet
- Dimensions: 24.4 x 16.8
Laundry
- Level: Main
Living room
- Level: Main
- Area: 280.26 Square Feet
- Dimensions: 17.3 x 16.2
Media room
- Level: Basement
- Area: 224.84 Square Feet
- Dimensions: 14.6 x 15.4
Office
- Level: Main
- Area: 200.43 Square Feet
- Dimensions: 15.3 x 13.1
Office
- Description: Dual Closets
- Level: Basement
- Area: 280.55 Square Feet
- Dimensions: 15.5 x 18.1
Other
- Level: Basement
- Area: 59.85 Square Feet
- Dimensions: 9.5 x 6.3
Heating
- Forced Air, Natural Gas
Cooling
- Central Air
Appliances
- Included: Cooktop, Dishwasher, Disposal, Double Oven, Microwave, Refrigerator
Features
- Built-in Features, Ceiling Fan(s), Entrance Foyer, Five Piece Bath, Granite Counters, High Ceilings, Kitchen Island, Open Floorplan, Pantry, Primary Suite, Smoke Free, Vaulted Ceiling(s), Walk-In Closet(s), Wet Bar
- Flooring: Carpet, Tile, Wood
- Windows: Bay Window(s), Double Pane Windows, Window Coverings
- Basement: Finished,Full,Walk-Out Access
- Number of fireplaces: 1
- Fireplace features: Family Room, Gas
Interior area
- Total structure area: 5,470
- Total interior livable area: 5,470 sqft
- Finished area above ground: 3,536
- Finished area below ground: 1,550
Property
Parking
- Total spaces: 3
- Parking features: Garage - Attached
- Attached garage spaces: 3
Features
- Levels: Two
- Stories: 2
- Patio & porch: Covered, Deck, Front Porch
- Exterior features: Rain Gutters
- Fencing: Fenced
Lot
- Size: 8,581 Square Feet
- Features: Open Space
Details
- Parcel number: R0468222
- Special conditions: Standard
Construction
Type & style
- Home type: SingleFamily
- Property subtype: Single Family Residence
Materials
- Frame
- Roof: Concrete
Condition
- Year built: 2007
Details
- Builder name: Richmond American Homes
Utilities & green energy
- Sewer: Public Sewer
- Water: Public
- Utilities for property: Electricity Connected, Natural Gas Connected
Community & HOA
Community
- Subdivision: Cobblestone Ranch
HOA
- Has HOA: Yes
- Amenities included: Clubhouse, Park, Playground, Pool, Tennis Court(s), Trail(s)
- Services included: Recycling, Trash
- HOA fee: $80 monthly
- HOA name: Cobblestone Ranch
- HOA phone: 720-571-1440
Location
- Region: Castle Rock
Financial & listing details
- Price per square foot: $155/sqft
- Tax assessed value: $855,000
- Annual tax amount: $7,711
- Date on market: 4/16/2024
- Listing terms: Cash,Conventional,FHA,Jumbo,VA Loan
- Exclusions: Garage Freezer, Garage Refrigerator, Washer, Dryer
- Ownership: Individual
- Electric utility on property: Yes
- Road surface type: Paved
Price history
| Date | Event | Price |
|---|---|---|
| 6/20/2024 | Sold | $850,000-5.5%$155/sqft |
Source:  REcolorado as distributed by MLS GRID #4922388 Report a problem REcolorado as distributed by MLS GRID #4922388 Report a problem | ||
| 5/22/2024 | Pending sale | $899,900$165/sqft |
Source: REcolorado as distributed by MLS GRID #4922388 Report a problem | ||
| 5/1/2024 | Price change | $899,900-6.3%$165/sqft |
Source: REcolorado as distributed by MLS GRID #4922388 Report a problem | ||
| 4/16/2024 | Listed for sale | $960,000+49.2%$176/sqft |
Source: REcolorado as distributed by MLS GRID #4922388 Report a problem | ||
| 9/13/2007 | Sold | $643,500$118/sqft |
Source: Public Record Report a problem | ||
Public tax history
| Year | Property taxes | Tax assessment |
|---|---|---|
| 2025 | $7,662 -0.6% | $53,440 -14.7% |
| 2024 | $7,711 +47.6% | $62,650 -1% |
| 2023 | $5,223 -2.5% | $63,260 +42.2% |
| 2022 | $5,355 | $44,500 -2.8% |
| 2021 | -- | $45,780 +9.1% |
| 2020 | $6,095 +0.4% | $41,960 |
| 2019 | $6,070 +21.1% | $41,960 +1.5% |
| 2018 | $5,013 -13.9% | $41,330 |
| 2017 | $5,824 +7.8% | $41,330 +4.3% |
| 2016 | $5,400 -3.9% | $39,620 |
| 2015 | $5,617 +14.3% | $39,620 +16.3% |
| 2014 | $4,914 | $34,060 |
| 2013 | -- | $34,060 -10.6% |
| 2012 | -- | $38,100 |
| 2011 | -- | $38,100 -18.7% |
| 2010 | -- | $46,870 +24.8% |
| 2009 | $2,686 | $37,560 +529.1% |
| 2008 | -- | $5,970 |
Find assessor info on the county website
Neighborhood: 80108
Nearby homes
- $1,006,0004 bd5 ba6.2k sqft6543 Esmeralda Dr, Castle Rock, CO 80108Off Market
- $940,0005 bd4 ba5.6k sqft6565 Esmeralda Dr, Castle Rock, CO 80108Sold
- $120-- bd-- ba-- sqft6535 Esmeralda Dr, Castle Rock, CO 80108Off Market
- $835,7004 bd4 ba3.6k sqft6581 Esmeralda Dr, Castle Rock, CO 80108Off Market
- $1,000,5006 bd6 ba6.1k sqft6578 Esmeralda Dr, Castle Rock, CO 80108Off Market
- $950,6005 bd5 ba4.6k sqft6595 Esmeralda Dr, Castle Rock, CO 80108Off Market
- $8,880-- bd-- ba-- sqft6574 Esmeralda Dr, Castle Rock, CO 80108Off Market
- $858,8006 bd5 ba5.1k sqft6604 Esmeralda Dr, Castle Rock, CO 80108Off Market
Nearby schools
GreatSchools rating
- 8/10Franktown Elementary SchoolGrades: PK-5Distance: 6.2 mi
- 6/10Sagewood Middle SchoolGrades: 6-8Distance: 2.3 mi
- 8/10Ponderosa High SchoolGrades: 9-12Distance: 1.6 mi
Schools provided by the listing agent
- Elementary: Franktown
- Middle: Sagewood
- High: Ponderosa
- District: Douglas RE-1
Source: REcolorado as distributed by MLS GRID. This data may not be complete. We recommend contacting the local school district to confirm school assignments for this home.
Get a cash offer in 3 minutes
Find out how much your home could sell for in as little as 3 minutes with a no-obligation cash offer.
Estimated market value
$853,700
Get a cash offer in 3 minutes
Find out how much your home could sell for in as little as 3 minutes with a no-obligation cash offer.
Estimated market value
$853,700
- Colorado
- Douglas County
- Castle Rock
- 80108
- 6557 Esmeralda Drive
Nearby cities
Nearby neighborhoods
Nearby zip codes
Other Castle Rock Topics
