Move-in-ready one-story home in a convenient Fayetteville location near Fort Bragg, Reilly Road, and Morganton Road! Enjoy easy access to shopping, restaurants, and everyday conveniences. Inside, a welcoming foyer provides the perfect drop zone for shoes, bags, and keys. Fresh interior paint and new luxury vinyl plank flooring throughout give the home a clean, updated look with no carpet to maintain.
The charming kitchen features soft green cabinetry and stainless steel appliances for a fresh, modern feel. Gather in the inviting living room around the beautiful stone, wood-burning fireplace. Just off the kitchen, a spacious covered deck offers a relaxing place to enjoy your morning coffee or unwind in the evening while overlooking the level, fully fenced backyard.
All bedrooms feature durable, easy-care LVP flooring. The hall bathroom includes an updated vanity, while the primary suite offers a large walk-in closet and private ensuite bathroom with an updated vanity. With single-level living, stylish updates, outdoor entertaining space, and a desirable location close to Fort Bragg, this lovely Fayetteville home is ready for its new owner!
Pending
$230,000
6557 Grist Mill Rd, Fayetteville, NC 28314
3beds
1,572sqft
Single Family Residence
Built in 1978
0.29 Acres Lot
$230,300 Zestimate®
$146/sqft
$-- HOA
What's special
Fresh interior paintCharming kitchenLevel fully fenced backyardSpacious covered deckWelcoming foyerBeautiful stone wood-burning fireplaceSoft green cabinetry
- 28 days
- 697
- 85
Zillow last checked:
Listing updated:
Listed by:
JENNY LYNN COPELAND,
COLDWELL BANKER ADVANTAGE - FAYETTEVILLE
Source: LPRMLS,MLS#: 768939 Originating MLS: Longleaf Pine Realtors
Originating MLS: Longleaf Pine RealtorsFacts & features
Interior
Bedrooms & bathrooms
- Bedrooms: 3
- Bathrooms: 2
- Full bathrooms: 2
Heating
- Heat Pump
Cooling
- Central Air, Electric
Appliances
- Included: Dishwasher, Disposal, Microwave, Range, Refrigerator
- Laundry: Washer Hookup, Dryer Hookup, Main Level, In Unit
Features
- Ceiling Fan(s), Entrance Foyer, Eat-in Kitchen, Primary Downstairs
- Flooring: Luxury Vinyl Plank
- Basement: None
- Number of fireplaces: 1
- Fireplace features: Masonry
Interior area
- Total interior livable area: 1,572 sqft
Property
Parking
- Total spaces: 2
- Parking features: Attached, Garage
- Attached garage spaces: 2
Features
- Levels: One
- Stories: 1
- Patio & porch: Deck, Stoop
- Exterior features: Deck, Fence, Porch
- Fencing: Back Yard,Yard Fenced
Lot
- Size: 0.29 Acres
- Features: 1/4 to 1/2 Acre Lot, Level
- Topography: Level
Details
- Parcel number: 9498547987
- Special conditions: Standard
Construction
Type & style
- Home type: SingleFamily
- Architectural style: One Story
- Property subtype: Single Family Residence
Materials
- Brick Veneer, Frame
Condition
- Good Condition
- New construction: No
- Year built: 1978
Utilities & green energy
- Sewer: Public Sewer
- Water: Public
Community & HOA
Community
- Features: Gutter(s)
- Subdivision: Lagrange
HOA
- Has HOA: No
Location
- Region: Fayetteville
Financial & listing details
- Price per square foot: $146/sqft
- Tax assessed value: $216,100
- Annual tax amount: $2,112
- Date on market: 9/4/2026
- Cumulative days on market: 27 days
- Listing terms: New Loan
- Inclusions: Refrigerator and shelves in garage
- Exclusions: None
- Ownership: More than a year
Estimated market value
$230,300
$219,000 - $242,000
$1,559/mo
Price history
| Date | Event | Price |
|---|---|---|
| 9/7/2026 | Pending sale | $230,000$146/sqft |
Source:  LPRMLS #768939 Report a problem LPRMLS #768939 Report a problem | ||
| 9/4/2026 | Listed for sale | $230,000$146/sqft |
Source: LPRMLS #768939 Report a problem | ||
Public tax history
| Year | Property taxes | Tax assessment |
|---|---|---|
| 2025 | $2,112 +45% | $216,100 +87.6% |
| 2024 | $1,457 +6.4% | $115,200 |
| 2023 | $1,370 +8.3% | $115,200 |
| 2022 | $1,265 | $115,200 |
| 2021 | $1,265 | $115,200 +0.1% |
| 2020 | -- | $115,141 -0.1% |
| 2019 | $1,230 | $115,200 |
| 2018 | $1,230 | $115,200 |
| 2017 | $1,230 +16.6% | $115,200 -3.2% |
| 2016 | $1,054 +1% | $119,000 |
| 2015 | $1,044 +0.7% | $119,000 |
| 2014 | $1,037 -32.9% | $119,000 |
| 2013 | $1,545 | $119,000 |
| 2012 | $1,545 | $119,000 |
| 2011 | $1,545 | $119,000 |
| 2010 | -- | $119,000 |
| 2009 | -- | $119,000 +31.8% |
| 2008 | -- | $90,300 |
| 2007 | -- | $90,300 |
| 2006 | -- | $90,300 |
| 2005 | -- | -- |
| 2004 | -- | $90,300 |
| 2003 | -- | $90,300 +4.1% |
| 2002 | -- | $86,710 |
| 2001 | -- | $86,710 |
Find assessor info on the county website
Monthly payment
Est. payment
Payment breakdown
Explore the cost of this home by adjusting the details. Changes won't be saved.Climate risks
Neighborhood: LaGrange
Nearby schools
Schools provided by the listing agent
- Elementary: Benjamin Martin Elementary
- Middle: Westover Middle School
- High: Westover Senior High
Source: LPRMLS. This data may not be complete. We recommend contacting the local school district to confirm school assignments for this home.
Similar homes
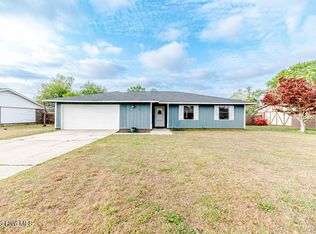
- $230,0003 bd2 ba1.6k sqft6432 Easthampton Rd, Fayetteville, NC 28314For Sale
 MLS ID #765489, MITCHEAL DELVALLE, CENTURY 21 Family Realty. LPRMLS
 - $225,0003 bd2 ba1.4k sqft6976 Timberwood Dr, Fayetteville, NC 28314For Sale
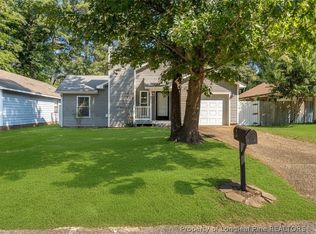 MLS ID #769014, KIMBERLY BULLARD, KASTLE PROPERTIES LLC. LPRMLS
 - $225,0003 bd2 ba1.2k sqft504 Offing Dr, Fayetteville, NC 28314For Sale
 MLS ID #764400, TEAM JONES, RE/MAX CHOICE. LPRMLS
 - $215,0003 bd2 ba1.3k sqft142 Bunker Hill Rd, Fayetteville, NC 28314For Sale
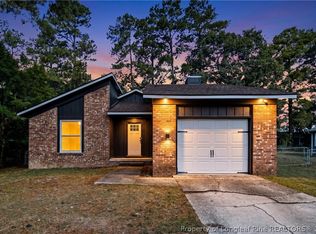 MLS ID #764536, WENDY WIEGAND, EXP REALTY LLC. LPRMLS
