Skip main navigation
Off market
  • $155,700

    6557 Holiday Valley Rd #510/512-2, Ellicottville, NY 14731

    2beds
    0baths
    1,117sqft
    Townhouse
    Built in 2009
    435 Square Feet Lot
    $155,700 Zestimate®
    $139/sqft
    $2,292 Estimated rent

    Home value

    $155,700

    $114,000 - $210,000

    $2,292/mo

    Zestimate® history
    Loading
    Loading...

    Owner options

    List your home for rent

    $2,292/mo

    Rent Zestimate®

    Find your next renter with Zillow Rental Manager. Plus, with online applications, you can quickly screen prospective tenants – for free.

    Learn more

    $2,292/mo

    Rent Zestimate®

    Refinance and save

    $1,193/mo

    Est. payment

    Refinancing to a lower rate could help reduce your monthly payments and save thousands over the life of the loan.

    See today's rates

    $1,193/mo

    Est. payment

    Explore your selling options

    Work with a Zillow partner agent

    Leverage their expertise and Zillow's premium Showcase listings to get your home seen by more buyers.

    Get started

    List with your own agent

    Get your home in front of millions of buyers by listing it on Zillow.

    Learn how to do it

    Sell it yourself

    Take full control of how buyers see your home on Zillow by listing For Sale by Owner (FSBO).

    List your home

    What's special

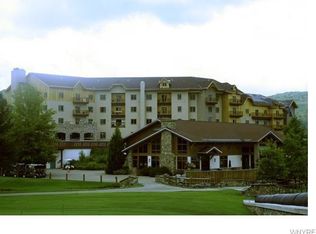
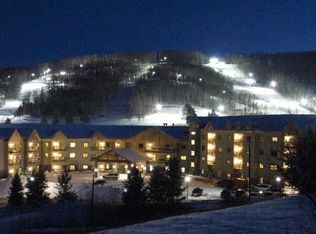
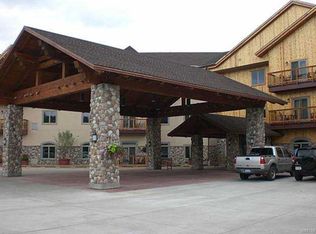
    Ski-In Ski-Out from this 5th floor location at the Tamarack club. This is a famous I layout floor plan with 2 bedroom, 2 bath Tamarack Club. A large master bedroom/bath with open concept living room/dinning /kitchen plus a studio unit on the other side with 2 entry doors. You could use 1 side and rent the other during your 1/5 ownership. Amenities in ownership include valet parking and year round access to heated indoor / outdoor pool area/ fitness area/sauna and your own personal locker and private owner's lounge.

    This property is off market, which means it's not currently listed for sale or rent on Zillow. This may be different from what's available on other websites or public sources.
    Facts & features

    Interior

    Bedrooms & bathrooms
    • Bedrooms: 2
    • Bathrooms: 0
    Heating
    • Forced air, Gas
    Cooling
    • Central
    Appliances
    • Included: Dishwasher, Microwave, Range / Oven
    Features
    • Great Room, Granite Counters, Eat-in Kitchen, Furnished, 1st Floor Bedroom, Circuit Breakers - Some, Drapes - Some, Copper Plumbing - Some, Master Bedroom Bath, Guest Suite
    • Flooring: Carpet
    • Windows: Drapes - Some, Thermal Windows - Some
    • Has fireplace: Yes
    • Fireplace features: Gas
    • Furnished: Yes
    Interior area
    • Total interior livable area: 1,117 sqft

    Property

    Features
    • Patio & porch: Deck
    • Exterior features: Stone, Wood
    • Has spa: Yes
    • Spa features: Private
    Lot
    • Size: 435 Square Feet
    • Features: On Golf Course, Ski in and out, Green Area, Secondary Road
    Details
    • Special conditions: Normal
    • Other equipment: Generator
    • Wooded area: 0

    Construction

    Type & style
    • Home type: Townhouse
    Condition
    • Existing
    • Year built: 2009

    Utilities & green energy

    • Electric: Circuit Breakers - Some, Generator
    • Gas: Gas
    • Sewer: Sewer Connected
    • Water: Public

    Community & HOA

    HOA
    • Has HOA: Yes
    • Services included: Snow Removal, Trash, Electricity, Heat, Common Area Maintenance, Maintenance Structure, Reserve Fund, Common Heating/Cooling, Master Insurance, Common Area Taxes And Insurance, Water/Sewer Fee
    • HOA fee: $217 monthly
    Location
    • Region: Ellicottville

    Financial & listing details

    • Price per square foot: $139/sqft
    • Annual tax amount: $1,246

    Price history

    Price history is unavailable.

    Public tax history

    Tax history is unavailable.

    Neighborhood: 14731

    Nearby schools

    GreatSchools rating
    Schools provided by the listing agent
    • Elementary: Ellicottville Elementary
    • High: Ellicottville Middle High
    • District: Ellicottville

    Source: The MLS. This data may not be complete. We recommend contacting the local school district to confirm school assignments for this home.