Move right in and make this beautifully renovated 3-level split your next home! Located in a quiet, established neighborhood in Canal Fulton, this inviting property offers 3 bedrooms, 1.5 baths, and plenty of space for everyday living and gathering. The main level has been completely updated with new flooring and features a bright living room that flows seamlessly into the eat-in kitchen—perfect for family meals and entertaining. The kitchen shines with quartz countertops, tile backsplash, recessed lighting, a breakfast bar, select stainless steel appliances, and walk-out access to the upper patio.
Upstairs, you’ll find three comfortable bedrooms with fresh carpet and a fully updated full bath featuring a modern vanity, quartz counters, tile flooring, and elegant finishes. The lower-level family room provides a cozy space for movie nights or a playroom and offers additional walk-out access to the lower patio. A partially finished basement adds flexibility with laundry and a convenient half bath.
Outside, enjoy a spacious, fully fenced backyard with a two-level patio and a large storage shed—ideal for kids, pets, and outdoor fun. An attached extra-deep 2-car garage and wide driveway complete this move-in-ready home. A wonderful place to grow and settle in—schedule your showing today!
Closed
$275,000
6557 Ivyhill Dr NW, Canal Fulton, OH 44614
3beds
1,638sqft
Single Family Residence
Built in 1974
0.72 Acres Lot
$280,400 Zestimate®
$168/sqft
$2,113 Estimated rent
Home value
$280,400
$250,000 - $314,000
$2,113/mo
Zestimate® history
Owner options
List your home for rent
$2,113/mo
Rent Zestimate®
Find your next renter with Zillow Rental Manager. Plus, with online applications, you can quickly screen prospective tenants – for free.
$2,113/mo
Rent Zestimate®
Refinance and save
$1,794/mo
Est. payment
Refinancing to a lower rate could help reduce your monthly payments and save thousands over the life of the loan.
$1,794/mo
Est. payment
Explore your selling options
Work with a Zillow partner agent
Leverage their expertise and Zillow's premium Showcase listings to get your home seen by more buyers.
Get startedList with your own agent
Get your home in front of millions of buyers by listing it on Zillow.
Learn how to do itSell it yourself
Take full control of how buyers see your home on Zillow by listing For Sale by Owner (FSBO).
List your homeWhat's special
Modern vanityThree comfortable bedroomsElegant finishesLarge storage shedPartially finished basementLower-level family roomTwo-level patio
Zillow last checked:
Listing updated:
Listed by:
Jose Medina 330-595-9811 jose@josesellshomes.com,
Keller Williams Legacy Group Realty
Bought with:
James S Mills, 2014001585
Berkshire Hathaway HomeServices Stouffer Realty
Source: MLS Now,MLS#: 5184944 Originating MLS: Stark Trumbull Area REALTORS
Originating MLS: Stark Trumbull Area REALTORSFacts & features
Interior
Bedrooms & bathrooms
- Bedrooms: 3
- Bathrooms: 2
- Full bathrooms: 1
- 1/2 bathrooms: 1
Bedroom
- Description: Flooring: Carpet
- Level: Second
- Dimensions: 12 x 10
Bedroom
- Description: Flooring: Carpet
- Level: Second
- Dimensions: 13 x 9
Bedroom
- Description: Flooring: Carpet
- Level: Second
- Dimensions: 12 x 11
Eat in kitchen
- Description: Flooring: Luxury Vinyl Tile
- Features: Breakfast Bar
- Level: First
- Dimensions: 19 x 11
Family room
- Description: Flooring: Carpet
- Level: Lower
- Dimensions: 20 x 15
Living room
- Description: Flooring: Luxury Vinyl Tile
- Level: First
- Dimensions: 19 x 13
Heating
- Forced Air, Gas
Cooling
- Central Air, Ceiling Fan(s)
Appliances
- Laundry: In Basement
Features
- Breakfast Bar, Eat-in Kitchen, Recessed Lighting
- Basement: Crawl Space,Partially Finished,Bath/Stubbed
- Has fireplace: No
Interior area
- Total structure area: 1,638
- Total interior livable area: 1,638 sqft
- Finished area above ground: 1,638
Property
Parking
- Total spaces: 2
- Parking features: Attached, Garage
- Attached garage spaces: 2
Features
- Levels: Three Or More,Multi/Split
- Patio & porch: Front Porch, Patio
- Fencing: Back Yard,Partial
Lot
- Size: 0.72 Acres
Details
- Additional structures: Outbuilding, Storage
- Parcel number: 02601421
- Special conditions: Standard
Construction
Type & style
- Home type: SingleFamily
- Architectural style: Split Level
- Property subtype: Single Family Residence
Materials
- Vinyl Siding
- Roof: Asphalt,Fiberglass
Condition
- Updated/Remodeled
- Year built: 1974
Utilities & green energy
- Sewer: Septic Tank
- Water: Well
Community & HOA
Community
- Subdivision: Pines & Dales Allotment 03
HOA
- Has HOA: No
Location
- Region: Canal Fulton
Financial & listing details
- Price per square foot: $168/sqft
- Tax assessed value: $194,000
- Annual tax amount: $2,560
- Date on market: 2/4/2026
- Cumulative days on market: 15 days
Price history
| Date | Event | Price |
|---|---|---|
| 2/27/2026 | Sold | $275,000$168/sqft |
Source:  MLS Now #5184944 Report a problem MLS Now #5184944 Report a problem | ||
| 2/19/2026 | Pending sale | $275,000$168/sqft |
Source: MLS Now #5184944 Report a problem | ||
| 2/8/2026 | Contingent | $275,000$168/sqft |
Source: MLS Now #5184944 Report a problem | ||
| 2/4/2026 | Listed for sale | $275,000+71.9%$168/sqft |
Source: MLS Now #5184944 Report a problem | ||
| 12/1/2025 | Sold | $160,000$98/sqft |
Source: Public Record Report a problem | ||
Public tax history
| Year | Property taxes | Tax assessment |
|---|---|---|
| 2024 | $2,453 +10.7% | $67,910 +17.2% |
| 2023 | $2,217 -0.9% | $57,930 |
| 2022 | $2,236 -0.3% | $57,930 |
| 2021 | $2,242 +7.1% | $57,930 +24% |
| 2020 | $2,093 | $46,730 +12.5% |
| 2019 | $2,093 | $41,550 |
| 2018 | $2,093 +10.4% | $41,550 +16.5% |
| 2017 | $1,895 -0.5% | $35,670 |
| 2016 | $1,904 -5% | $35,670 |
| 2015 | $2,005 | $35,670 +15.8% |
| 2014 | $2,005 +127.5% | $30,800 |
| 2013 | $881 | $30,800 |
| 2012 | -- | $30,800 -25.9% |
| 2011 | -- | $41,550 +0.5% |
| 2010 | -- | $41,340 |
| 2009 | $2,099 +1% | -- |
| 2008 | $2,078 -1.2% | -- |
| 2007 | $2,104 +20.7% | -- |
| 2005 | $1,743 -0.2% | -- |
| 2004 | $1,746 -1.1% | -- |
| 2003 | $1,766 +14.6% | -- |
| 2002 | $1,541 +18.9% | -- |
| 2001 | $1,296 +1.2% | -- |
| 2000 | $1,281 | -- |
Find assessor info on the county website
Neighborhood: 44614
Nearby homes
- $240,1003 bd1 ba1k sqft6585 Ivyhill Dr NW, Canal Fulton, OH 44614Off Market
- $222,2003 bd1 ba1k sqft6535 Ivyhill Dr NW, Canal Fulton, OH 44614Off Market
- $256,9003 bd2 ba1.5k sqft6341 Chiltern Rd NW, Canal Fulton, OH 44614Off Market
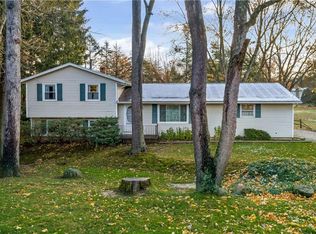
- $217,5003 bd1 ba1.2k sqft6347 Chiltern Rd NW, Canal Fulton, OH 44614Off Market
- $254,7003 bd2 ba1k sqft6511 Ivyhill Dr NW, Canal Fulton, OH 44614Off Market
- $225,7003 bd1 ba1k sqft6335 Chiltern Rd NW, Canal Fulton, OH 44614Off Market
- $288,2003 bd2 ba1.6k sqft6556 Ivyhill Dr NW, Canal Fulton, OH 44614Off Market
- $167,7005 bd2 ba1.6k sqft6353 Chiltern Rd NW, Canal Fulton, OH 44614Off Market
Nearby schools
GreatSchools rating
- NANorthwest Primary SchoolGrades: K-2Distance: 3.5 mi
- 7/10Northwest Middle SchoolGrades: 5-8Distance: 4.1 mi
- 7/10Northwest High SchoolGrades: 9-12Distance: 3.8 mi
Schools provided by the listing agent
- District: Northwest LSD Stark- 7612
Source: MLS Now. This data may not be complete. We recommend contacting the local school district to confirm school assignments for this home.
Get a cash offer in 3 minutes
Find out how much your home could sell for in as little as 3 minutes with a no-obligation cash offer.
Estimated market value
$280,400
Get a cash offer in 3 minutes
Find out how much your home could sell for in as little as 3 minutes with a no-obligation cash offer.
Estimated market value
$280,400
- Ohio
- Stark County
- Canal Fulton
- 44614
- 6557 Ivyhill Dr NW
Nearby cities
Nearby zip codes
Other Canal Fulton Topics
