Skip main navigation
Sold for $745,000
  • $745,000

    6557 Jackson Lane, Highlands Ranch, CO 80130

    4beds
    3,478sqft
    Single Family Residence
    Built in 1988
    10,454.4 Square Feet Lot
    $785,500 Zestimate®
    $214/sqft
    $3,934 Estimated rent

    Home value

    $785,500

    $746,000 - $825,000

    $3,934/mo

    Zestimate® history
    Loading
    Loading...

    Owner options

    List your home for rent

    $3,934/mo

    Rent Zestimate®

    Find your next renter with Zillow Rental Manager. Plus, with online applications, you can quickly screen prospective tenants – for free.

    Learn more

    $3,934/mo

    Rent Zestimate®

    Refinance and save

    $3,697/mo

    Est. payment

    Refinancing to a lower rate could help reduce your monthly payments and save thousands over the life of the loan.

    See today's rates

    $3,697/mo

    Est. payment

    Explore your selling options

    Work with a Zillow partner agent

    Leverage their expertise and Zillow's premium Showcase listings to get your home seen by more buyers.

    Get started

    List with your own agent

    Get your home in front of millions of buyers by listing it on Zillow.

    Learn how to do it

    Sell it yourself

    Take full control of how buyers see your home on Zillow by listing For Sale by Owner (FSBO).

    List your home

    What's special


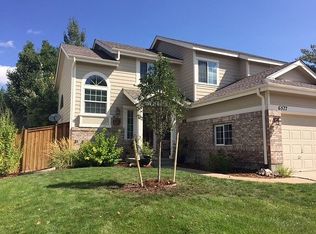
    Fantastic Highlands Ranch two-story backing to OPEN SPACE! This home checks all the boxes: 4 beds up PLUS study, 3 car garage, covered rear porch, nearly a .25 acre private lot with southern exposure and mountain views! Furnace and air conditioner new in 2024! Windows replaced in '22! Water heater and all kitchen appliances replaced in ’21! Upgraded triple laminate roof shingles!!! Spacious kitchen with quartz countertop, plenty of cabinetry, and slate matte finish appliances! Primary bedroom features a 5-piece bathroom, spacious walk-in closet, and private deck overlooking the park-like back yard and open space! Wonderful curbside appeal with a manicured lawn with sculptured shrubbery. Rare park-like backyard complete with covered porch and mature trees overlooking open space...which can be accessed one block away! Plenty of room to expand with the unfinished basement. 3 car garage side by side...NOT tandem (30X24)! Simply a great home, in a great location, and with convenient access to all the essentials. 5 minutes to E-470, 10 minutes to light-rail, Park Meadows Mall & I-25, 15 minutes to DTC, Inverness, and Meridian business parks. Hurry...this home should move quickly!

    Zillow last checked:

    Listing updated:

    Listed by:

    Cory Degen 303-517-4663 Cory@DegenTeam.com,

    RE/MAX Professionals

    Bought with:

    Deanna Wolfe, 100013054

    Compass - Denver

    Source: REcolorado as distributed by MLS GRID,MLS#: 6402996MLS Logo

    Facts & features

    Interior

    Bedrooms & bathrooms
    • Bedrooms: 4
    • Bathrooms: 3
    • Full bathrooms: 1
    • 3/4 bathrooms: 1
    • 1/2 bathrooms: 1
    • Main level bathrooms: 1
    Primary bedroom
    • Description: Spacious With Vaults, And Private Deck
    • Level: Upper
    • Area: 270 Square Feet
    • Dimensions: 15 x 18
    Bedroom
    • Description: Generous Size For Secondary Bedroom
    • Level: Upper
    • Area: 182 Square Feet
    • Dimensions: 13 x 14
    Bedroom
    • Level: Upper
    • Area: 132 Square Feet
    • Dimensions: 11 x 12
    Bedroom
    • Level: Upper
    • Area: 99 Square Feet
    • Dimensions: 9 x 11
    Primary bathroom
    • Description: 5-Piece Primary Bath!
    • Level: Upper
    • Area: 130 Square Feet
    • Dimensions: 10 x 13
    Bathroom
    • Level: Main
    • Area: 24 Square Feet
    • Dimensions: 3 x 8
    Bathroom
    • Description: 4-Piece Secondary Bath!
    • Level: Upper
    • Area: 91 Square Feet
    • Dimensions: 7 x 13
    Dining room
    • Description: Large Enough To Accomodate Larger Tables
    • Level: Main
    • Area: 154 Square Feet
    • Dimensions: 11 x 14
    Family room
    • Description: Complete With Fireplace And Covered Porch Access!
    • Level: Main
    • Area: 234 Square Feet
    • Dimensions: 13 x 18
    Kitchen
    • Description: Quartz, Stainless, Tons Of Cabinetry
    • Level: Main
    • Area: 154 Square Feet
    • Dimensions: 11 x 14
    Laundry
    • Description: Convenient Main Floor Location Off Of Garage
    • Level: Main
    • Area: 56 Square Feet
    • Dimensions: 7 x 8
    Living room
    • Description: Vaulted Ceilings...Light And Bright!
    • Level: Main
    • Area: 234 Square Feet
    • Dimensions: 13 x 18
    Office
    • Description: Directly Off Of Entrance...Convenient
    • Level: Main
    • Area: 88 Square Feet
    • Dimensions: 8 x 11
    Heating
    • Forced Air, Natural Gas
    Cooling
    • Attic Fan, Central Air
    Appliances
    • Included: Cooktop, Dishwasher, Disposal, Microwave, Oven, Range, Range Hood, Refrigerator
    Features
    • Ceiling Fan(s), Eat-in Kitchen, Five Piece Bath, High Ceilings, Quartz Counters, Vaulted Ceiling(s), Walk-In Closet(s)
    • Flooring: Carpet, Wood
    • Windows: Double Pane Windows, Window Coverings
    • Basement: Partial,Unfinished
    • Number of fireplaces: 1
    • Fireplace features: Family Room
    Interior area
    • Total structure area: 3,478
    • Total interior livable area: 3,478 sqft
    • Finished area above ground: 2,559
    • Finished area below ground: 0

    Property

    Parking
    • Total spaces: 3
    • Parking features: Concrete, Exterior Access Door, Lighted, Oversized
    • Attached garage spaces: 3
    Features
    • Levels: Two
    • Stories: 2
    • Entry location: Ground
    • Patio & porch: Covered, Deck
    • Exterior features: Balcony, Private Yard, Rain Gutters
    • Fencing: Full
    Lot
    • Size: 10,454 sqft
    • Features: Borders Public Land, Landscaped, Many Trees, Master Planned, Open Space, Sprinklers In Front, Sprinklers In Rear
    Details
    • Parcel number: R0345074
    • Zoning: PDU
    • Special conditions: Standard

    Construction

    Type & style
    • Home type: SingleFamily
    • Architectural style: Traditional
    • Property subtype: Single Family Residence
    Materials
    • Frame, Other
    • Foundation: Concrete Perimeter
    • Roof: Composition
    Condition
    • Year built: 1988

    Utilities & green energy

    • Electric: 110V, 220 Volts
    • Sewer: Public Sewer
    • Water: Public
    • Utilities for property: Cable Available, Electricity Connected, Natural Gas Available, Natural Gas Connected, Natural Gas Not Available, Phone Available

    Community & neighborhood

    Security
    • Security features: Carbon Monoxide Detector(s), Smoke Detector(s)
    Location
    • Region: Highlands Ranch
    • Subdivision: Eastridge

    HOA & financial

    HOA
    • Has HOA: Yes
    • HOA fee: $162 quarterly
    • Amenities included: Clubhouse, Fitness Center, Playground, Pool, Spa/Hot Tub, Tennis Court(s), Trail(s)
    • Association name: Highlands Ranch Community Association
    • Association phone: 303-791-2500

    Other

    Other facts
    • Listing terms: Cash,Conventional,FHA,VA Loan
    • Ownership: Individual
    • Road surface type: Paved

    Price history

    DateEventPrice
    9/12/2024Sold$745,000$214/sqft
    Source: REcolorado as distributed by MLS GRID #6402996 Report a problem
    8/11/2024Pending sale$745,000$214/sqft
    Source: REcolorado as distributed by MLS GRID #6402996 Report a problem
    8/8/2024Price change$745,000-2%$214/sqft
    Source: REcolorado as distributed by MLS GRID #6402996 Report a problem
    7/25/2024Listed for sale$759,900+13.4%$218/sqft
    Source: REcolorado as distributed by MLS GRID #6402996 Report a problem
    11/16/2021Listing removed--
    Source: Assist2Sell Report a problem
    10/26/2021Pending sale$670,000$193/sqft
    Source: Assist2Sell #4651461 Report a problem
    10/22/2021Listed for sale$670,000$193/sqft
    Source: Assist2Sell #4651461 Report a problem

    Public tax history

    YearProperty taxesTax assessment
    2025$4,704 +0.2%$48,350 -9.8%
    2024$4,696 +34.2%$53,600 -1%
    2023$3,499 +17.5%$54,120 +41.3%
    2022$2,979 $38,300 -2.8%
    2021-- $39,400 +5.3%
    2020$3,471 +10.4%$37,420
    2019$3,142 +27.6%$37,420 +12.5%
    2018$2,463 +9.8%$33,250
    2017$2,243 +4%$33,250 +2.2%
    2016$2,156 -2.1%$32,550
    2015$2,202 +139.8%$32,550 +21%
    2014$918 $26,890
    2013-- $26,890 +1.9%
    2012-- $26,380
    2011-- $26,380 -2.5%
    2010-- $27,050 -0.7%
    2009$763 $27,240
    2008-- $27,240 +4.1%
    2007-- $26,170
    2006$2,504 +9%$26,170 +9%
    2004$2,297 +2.8%$24,010 -0.4%
    2003$2,236 $24,100
    2002-- $24,100 +15.6%
    2001$2,061 -2.4%$20,840 +0%
    2000$2,110 $20,838

    Find assessor info on the county website

    Neighborhood: 80130

    Nearby schools

    GreatSchools rating
    Schools provided by the listing agent
    • Elementary: Fox Creek
    • Middle: Cresthill
    • High: Highlands Ranch
    • District: Douglas RE-1

    Source: REcolorado as distributed by MLS GRID. This data may not be complete. We recommend contacting the local school district to confirm school assignments for this home.

    Get a cash offer in 3 minutes
    Find out how much your home could sell for in as little as 3 minutes with a no-obligation cash offer.
    Estimated market value
    $785,500
    Get a cash offer in 3 minutes
    Find out how much your home could sell for in as little as 3 minutes with a no-obligation cash offer.
    Estimated market value
    $785,500