Skip main navigation
Off market
  • $392,300

    6557 Lake Gloria Shores Blvd, Orlando, FL 32809

    4beds
    1,829sqft
    SingleFamily
    Built in 2005
    6,015 Square Feet Lot
    $392,300 Zestimate®
    $214/sqft
    $2,769 Estimated rent

    Home value

    $392,300

    $373,000 - $412,000

    $2,769/mo

    Zestimate® history
    Loading
    Loading...

    Owner options

    List your home for rent

    $2,769/mo

    Rent Zestimate®

    Find your next renter with Zillow Rental Manager. Plus, with online applications, you can quickly screen prospective tenants – for free.

    Learn more

    $2,769/mo

    Rent Zestimate®

    Refinance and save

    $2,876/mo

    Est. payment

    Refinancing to a lower rate could help reduce your monthly payments and save thousands over the life of the loan.

    See today's rates

    $2,876/mo

    Est. payment

    Explore your selling options

    Work with a Zillow partner agent

    Leverage their expertise and Zillow's premium Showcase listings to get your home seen by more buyers.

    Get started

    List with your own agent

    Get your home in front of millions of buyers by listing it on Zillow.

    Learn how to do it

    Sell it yourself

    Take full control of how buyers see your home on Zillow by listing For Sale by Owner (FSBO).

    List your home

    What's special

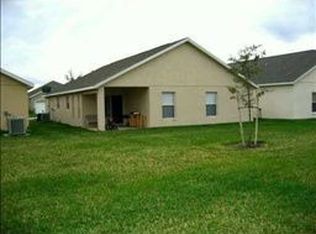
    Family ready, this 4 bedroom, 2 bath home has been painted inside and out is a one owner. new stainless steel appliances in the kitchen ,front load large washer and dryer with stands all in the deal. Ceramic tile or hardwood through out the home make it perfect for those with allergy and makes cleaning a breeze . Large oversize 2 car garage with room for work space, Pull down stairs for extra storage. All bedrooms have either hardwood or ceramic Enclosed family room offers privacy for the school night homework. large oversize living room dining room is perfect for entertaining breakfast area right off the kitchen. Wood cabinets, deep stainless double sink, garbage disposal plus large each in breakfast nook completed the look for the kitchen. the Master suite contains cathederal ceilings. Master bath has dual sinks with large oversize tub and shower, new water closets in both baths. Did I mention the Large walk in closet. This easy maintenance lawn and shrubs is located in the quite of a cul de sac - you are home. landscaping is perfect back yard even has the shade tree. - you will not be disappointed - FULL ALARM IN PLACE. - MOVE IN READY

    This property is not currently displayed as for sale or rent on Zillow. This may be different from what's on other websites or public sources.
    Facts & features

    Interior

    Bedrooms & bathrooms
    • Bedrooms: 4
    • Bathrooms: 2
    • Full bathrooms: 2
    Heating
    • Forced air
    Cooling
    • Central
    Appliances
    • Included: Dishwasher, Dryer, Garbage disposal, Microwave, Range / Oven, Refrigerator, Washer
    • Laundry: In Garage
    Features
    • Cathedral Ceiling(s), Ceiling Fans(s), High Ceiling(s), Living Room/Dining Room Combo, Master Bedroom Downstairs, Crown Molding, Walk-In Closet(s), Open Floorplan, Solid Wood Cabinets, Eating Space In Kitchen
    • Flooring: Laminate
    • Windows: Blinds
    Interior area
    • Structure area source: Public Records
    • Total interior livable area: 1,829 sqft

    Property

    Parking
    • Total spaces: 1
    • Parking features: Garage
    Features
    • Levels: One
    • Patio & porch: Enclosed, Front Porch
    Lot
    • Size: 6,015 Square Feet
    • Features: Cul-de-sac
    • Residential vegetation: Mature Landscaping
    Details
    • Parcel number: 292325445000570
    • Zoning: P-D

    Construction

    Type & style
    • Home type: SingleFamily
    • Architectural style: Contemporary
    Materials
    • masonry
    • Roof: Composition
    Condition
    • Completed
    • Year built: 2005
    Details
    • Builder name: Life Style Builder

    Utilities & green energy

    • Sewer: Public Sewer
    • Water: Public
    • Utilities for property: Cable Available, Public, Electricity Connected, Fire Hydrant, Street Lights, Underground Utilities, Sewer Connected, Electricity Available

    Community & HOA

    Community
    • Subdivision: LAKE GLORIA SHORES
    HOA
    • Has HOA: Yes
    • Amenities included: Playground
    • HOA fee: $50 monthly
    Location
    • Region: Orlando

    Financial & listing details

    • Price per square foot: $214/sqft
    • Tax assessed value: $352,219
    • Annual tax amount: $3,312

    Price history

    DateEventPrice
    5/10/2019Sold$245,000-2%$134/sqft
    Source: Public Record Report a problem
    4/15/2019Listed for sale$250,000$137/sqft
    Source: NICOLE-HUDSON REALTY CORP #O5733262 Report a problem
    4/15/2019Pending sale$250,000$137/sqft
    Source: NICOLE-HUDSON REALTY CORP #O5733262 Report a problem
    4/15/2019Listed for sale$250,000$137/sqft
    Source: NICOLE-HUDSON REALTY CORP #O5733262 Report a problem
    2/2/2019Listing removed$1,700-5.6%$1/sqft
    Source: NICOLE-HUDSON REALTY CORP #O5757526 Report a problem
    1/30/2019Price change$250,000-3.5%$137/sqft
    Source: NICOLE-HUDSON REALTY CORP #O5733262 Report a problem
    1/26/2019Price change$259,000-2.2%$142/sqft
    Source: NICOLE-HUDSON REALTY CORP #O5733262 Report a problem
    1/16/2019Listed for rent$1,800$1/sqft
    Source: NICOLE-HUDSON REALTY CORP #O5757526 Report a problem
    1/16/2019Listed for sale$264,900$145/sqft
    Source: NICOLE-HUDSON REALTY CORP #O5733262 Report a problem
    1/16/2019Pending sale$264,900$145/sqft
    Source: NICOLE-HUDSON REALTY CORP #O5733262 Report a problem
    12/6/2018Price change$264,900-1.9%$145/sqft
    Source: NICOLE-HUDSON REALTY CORP #O5733262 Report a problem
    10/24/2018Price change$269,900-1.5%$148/sqft
    Source: NICOLE-HUDSON REALTY CORP #O5733262 Report a problem
    9/21/2018Listed for sale$274,000+56%$150/sqft
    Source: NICOLE-HUDSON REALTY CORP #O5733262 Report a problem
    2/9/2005Sold$175,600$96/sqft
    Source: Public Record Report a problem

    Public tax history

    YearProperty taxesTax assessment
    2024$3,312 +7.4%$227,064 +3%
    2023$3,085 +4%$220,450 +3%
    2022$2,967 +1.8%$214,029 +3%
    2021$2,914 +0.9%$207,795 +1.4%
    2020$2,886 -14.8%$204,926 +5.2%
    2019$3,387 +118.7%$194,789 +63.4%
    2018$1,549 $119,229 -34.1%
    2017$1,549 +2.2%$180,928 +5.8%
    2016$1,515 +1.9%$171,032 +6.9%
    2015$1,487 -4.3%$159,987 +19.9%
    2014$1,553 +2.5%$133,458 +16.1%
    2013$1,515 +1.5%$114,982 +1.7%
    2012$1,492 +3.5%$113,059 +6.7%
    2011$1,441 -12.1%$105,979 -11.9%
    2010$1,639 $120,280 -25%
    2009-- $160,415 -23.9%
    2008$3,689 -1.1%$210,850 -3%
    2007$3,729 +13.3%$217,263 +24.8%
    2006$3,291 +189.9%$174,116 +228.5%
    2005$1,135 +55%$53,000 +32.5%
    2004$732 $40,000
    Find assessor info on the county website

    Neighborhood: 32809

    Nearby schools

    GreatSchools rating
    Schools provided by the listing agent
    • Elementary: Lancaster Elem
    • Middle: Walker Middle
    • High: Oak Ridge High

    Source: The MLS. This data may not be complete. We recommend contacting the local school district to confirm school assignments for this home.

    Get a cash offer in 3 minutes
    Find out how much your home could sell for in as little as 3 minutes with a no-obligation cash offer.
    Estimated market value
    $392,300
    Get a cash offer in 3 minutes
    Find out how much your home could sell for in as little as 3 minutes with a no-obligation cash offer.
    Estimated market value
    $392,300