Skip main navigation
Sold for $931,000
  • $931,000

    6557 Merrimack Drive, Castle Pines, CO 80108

    5beds
    4,475sqft
    Single Family Residence
    Built in 2020
    9,453 Square Feet Lot
    $959,900 Zestimate®
    $208/sqft
    $5,556 Estimated rent

    Home value

    $959,900

    $912,000 - $1.01M

    $5,556/mo

    Zestimate® history
    Loading
    Loading...

    Owner options

    List your home for rent

    $5,556/mo

    Rent Zestimate®

    Find your next renter with Zillow Rental Manager. Plus, with online applications, you can quickly screen prospective tenants – for free.

    Learn more

    $5,556/mo

    Rent Zestimate®

    Refinance and save

    $5,475/mo

    Est. payment

    Refinancing to a lower rate could help reduce your monthly payments and save thousands over the life of the loan.

    See today's rates

    $5,475/mo

    Est. payment

    Explore your selling options

    Work with a Zillow partner agent

    Leverage their expertise and Zillow's premium Showcase listings to get your home seen by more buyers.

    Get started

    List with your own agent

    Get your home in front of millions of buyers by listing it on Zillow.

    Learn how to do it

    Sell it yourself

    Take full control of how buyers see your home on Zillow by listing For Sale by Owner (FSBO).

    List your home

    What's special

    Extra storage spaceLuxury vinyl flooringExtra usable spaceMud roomBeautiful kitchenQuartz countertopsCenter island
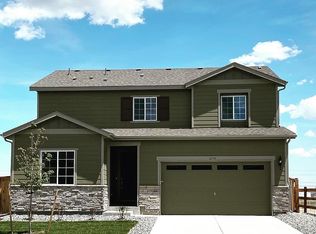
    Back on the market, buyer changed their minds four days before closing! MUST SEE this executive home in the coveted neighborhood of Castle Pines. You will be impressed by the open entry that lend to a warm welcome into this home. The main floor features an open floor plan and beautiful kitchen complete with center island, walk in pantry, stainless steel appliances and quartz countertops. The main floor shines with tons of natural light and luxury vinyl flooring that highlight the great room, study and dining room. Enjoy some extra usable space in the highly desired mud room with extra storage space and walk in coat closet. Upstairs you will find a large loft area and four bedrooms. The primary suite is complete with a five piece bath and walk in closet. The other bedrooms are perfect for a family with everyone able to enjoy the ample space. Bedroom 2 and 3 share a perfect Jack & Jill bathroom. The fourth bedroom has its own en suite bathroom. The basement is decked out with a workout space, another family room and a fifth bedroom with its own bathroom. You will not want to miss this one. This home has so much to offer a growing family. Gorgeously cohesive warm color palette and finishes really make this one sparkle.

    Zillow last checked:

    Listing updated:

    Listed by:

    Rexanne F Kohler (303)523-5257,

    The Rexanne Kohler Team LLC,

    Trevor Wetterling 720-235-6342,

    The Rexanne Kohler Team LLC

    Bought with:

    Gary L. Morton, 142591

    1st Real Estate Group

    Source: REcolorado as distributed by MLS GRID,MLS#: 4426553MLS Logo

    Facts & features

    Interior

    Bedrooms & bathrooms
    • Bedrooms: 5
    • Bathrooms: 5
    • Full bathrooms: 3
    • 3/4 bathrooms: 1
    • 1/2 bathrooms: 1
    • Main level bathrooms: 1
    Primary bedroom
    • Description: Large Primary With Beautiful Bathroom And Large Walk In Closet
    • Level: Upper
    • Area: 216 Square Feet
    • Dimensions: 18 x 12
    Bedroom
    • Description: Large Secondary Bedroom With Jack And Jill Bath
    • Level: Upper
    • Area: 182 Square Feet
    • Dimensions: 13 x 14
    Bedroom
    • Description: Large Secondary Bedroom With Jack And Jill Bath
    • Level: Upper
    • Area: 140 Square Feet
    • Dimensions: 14 x 10
    Bedroom
    • Description: Bedroom Has An En Suite Bath Perfect For Guests!
    • Level: Upper
    • Area: 156 Square Feet
    • Dimensions: 13 x 12
    Bedroom
    • Description: Large 5th Bedroom
    • Level: Basement
    • Area: 180 Square Feet
    • Dimensions: 15 x 12
    Primary bathroom
    • Description: Large Five Piece Bath!
    • Level: Upper
    • Area: 130 Square Feet
    • Dimensions: 13 x 10
    Bathroom
    • Description: Main Floor Powder Room
    • Level: Main
    • Area: 25 Square Feet
    • Dimensions: 5 x 5
    Bathroom
    • Description: Jack And Jill Bath
    • Level: Upper
    • Area: 70 Square Feet
    • Dimensions: 10 x 7
    Bathroom
    • Description: En Suite Bath Perfect For Guests
    • Level: Upper
    • Area: 40 Square Feet
    • Dimensions: 8 x 5
    Bathroom
    • Description: Updated Bathroom
    • Level: Basement
    • Area: 48 Square Feet
    • Dimensions: 6 x 8
    Dining room
    • Description: Formal Dining Room Or Great Second Office!
    • Level: Main
    • Area: 132 Square Feet
    • Dimensions: 12 x 11
    Exercise room
    • Level: Basement
    • Area: 272 Square Feet
    • Dimensions: 16 x 17
    Family room
    • Description: Beautiful Fireplace.
    • Level: Main
    • Area: 272 Square Feet
    • Dimensions: 17 x 16
    Family room
    • Description: Perfect Room For Entertaining/Movie Night!
    • Level: Basement
    • Area: 420 Square Feet
    • Dimensions: 28 x 15
    Kitchen
    • Description: Large Quartz Island, Eating Space, Opening Up To Family Room
    • Level: Main
    • Area: 464 Square Feet
    • Dimensions: 29 x 16
    Laundry
    • Description: Convenient Upstairs Laundry With A Window Bringing In Natural Light
    • Level: Upper
    • Area: 84 Square Feet
    • Dimensions: 7 x 12
    Loft
    • Description: Bonus T.V. Room Perfect For Teenagers Or A Great Toy Room
    • Level: Upper
    • Area: 209 Square Feet
    • Dimensions: 11 x 19
    Mud room
    • Description: One Of A Kind Large Mudroom With A Walk In Coat Closet!
    • Level: Main
    • Area: 60 Square Feet
    • Dimensions: 5 x 12
    Office
    • Description: Convenient Main Floor Office.
    • Level: Main
    • Area: 120 Square Feet
    • Dimensions: 10 x 12
    Heating
    • Forced Air
    Cooling
    • Air Conditioning-Room
    Appliances
    • Included: Cooktop, Dishwasher, Disposal, Double Oven, Dryer, Microwave, Oven, Refrigerator, Washer
    • Laundry: In Unit
    Features
    • Built-in Features, Ceiling Fan(s), Eat-in Kitchen, Five Piece Bath, Jack & Jill Bathroom, Kitchen Island, Open Floorplan, Pantry, Primary Suite, Quartz Counters, Smart Thermostat
    • Flooring: Carpet, Tile, Vinyl
    • Windows: Double Pane Windows
    • Basement: Finished,Full
    • Number of fireplaces: 1
    • Fireplace features: Family Room
    Interior area
    • Total structure area: 4,475
    • Total interior livable area: 4,475 sqft
    • Finished area above ground: 3,290
    • Finished area below ground: 1,066

    Property

    Parking
    • Total spaces: 3
    • Parking features: Concrete, Garage Door Opener
    • Attached garage spaces: 3
    Features
    • Levels: Two
    • Stories: 2
    • Patio & porch: Patio
    • Exterior features: Private Yard
    • Fencing: Full
    Lot
    • Size: 9,453 sqft
    • Features: Landscaped, Sprinklers In Front
    Details
    • Parcel number: R0496775
    • Special conditions: Standard

    Construction

    Type & style
    • Home type: SingleFamily
    • Property subtype: Single Family Residence
    Materials
    • Frame
    • Foundation: Slab
    • Roof: Composition
    Condition
    • Updated/Remodeled
    • Year built: 2020

    Utilities & green energy

    • Sewer: Public Sewer

    Community & neighborhood

    Security
    • Security features: Carbon Monoxide Detector(s), Security System, Video Doorbell
    Location
    • Region: Castle Pines
    • Subdivision: Skyline Ridge

    HOA & financial

    HOA
    • Has HOA: Yes
    • Amenities included: Park, Playground, Trail(s)
    • Services included: Maintenance Grounds, Recycling, Trash
    • Association name: North Pine Vistas Metro District c/o Advance HOA
    • Association phone: 303-482-2213

    Other

    Other facts
    • Listing terms: Cash,Conventional,VA Loan
    • Ownership: Individual

    Price history

    DateEventPrice
    4/26/2024Sold$931,000-2%$208/sqft
    Source: REcolorado as distributed by MLS GRID #4426553 Report a problem
    4/3/2024Pending sale$949,995$212/sqft
    Source: REcolorado as distributed by MLS GRID #4426553 Report a problem
    3/5/2024Listed for sale$949,995$212/sqft
    Source: REcolorado as distributed by MLS GRID #4426553 Report a problem
    1/21/2024Pending sale$949,995$212/sqft
    Source: REcolorado as distributed by MLS GRID #4426553 Report a problem
    1/10/2024Listed for sale$949,995+58.3%$212/sqft
    Source: REcolorado as distributed by MLS GRID #4426553 Report a problem
    6/10/2020Sold$599,990$134/sqft
    Source: Public Record Report a problem
    4/20/2020Pending sale$599,990$134/sqft
    Source: Coldwell Banker Residential Brokerage - Parker #9512147 Report a problem
    4/20/2020Price change$599,990-7.7%$134/sqft
    Source: Coldwell Banker Residential Brokerage - Parker #9512147 Report a problem
    3/19/2020Listed for sale$649,990$145/sqft
    Source: Coldwell Banker Residential 44 #9512147 Report a problem

    Public tax history

    YearProperty taxesTax assessment
    2025$7,549 +0.7%$58,890 +3.6%
    2024$7,500 +15.4%$56,840 -0.9%
    2023$6,502 -14%$57,380 +34.9%
    2022$7,557 $42,530 -2.8%
    2021-- $43,760 +48.5%
    2020$5,064 $29,460 +129.4%
    2019-- $12,840
    2018-- --

    Find assessor info on the county website

    Neighborhood: 80108

    Nearby schools

    GreatSchools rating
    Schools provided by the listing agent
    • Elementary: Buffalo Ridge
    • Middle: Rocky Heights
    • High: Rock Canyon
    • District: Douglas RE-1

    Source: REcolorado as distributed by MLS GRID. This data may not be complete. We recommend contacting the local school district to confirm school assignments for this home.

    Get a cash offer in 3 minutes
    Find out how much your home could sell for in as little as 3 minutes with a no-obligation cash offer.
    Estimated market value
    $959,900
    Get a cash offer in 3 minutes
    Find out how much your home could sell for in as little as 3 minutes with a no-obligation cash offer.
    Estimated market value
    $959,900