Skip main navigation
Pending
  • $352,900

    6557 Tremolo Trl, Raleigh, NC 27616

    3beds
    1,885sqft
    : 
    $2,257/mo
    Get pre-qualified
    Townhouse, Residential
    Built in 2021
    5,227 Square Feet Lot
    $-- Zestimate®
    $187/sqft
    $155/mo HOA

    What's special

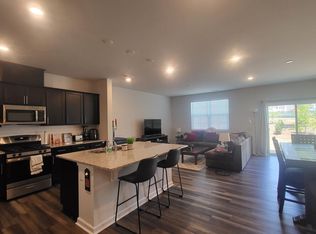
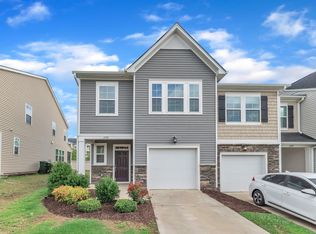
    Corner lot end-unit townhomeFilled with natural lightGorgeous quartz countertopsHuge center islandOpen-concept layoutBright open feelStainless steel appliances
    More land. More windows. More light. More to love. Welcome to 6557 Tremolo Trail, where this corner lot end-unit townhome gives you all the perks buyers are looking for! Built in 2021, this 3-bedroom, 2.5-bath home is filled with natural light thanks to the extra windows only an end unit can offer, creating a bright, open feel from the moment you walk in. The open-concept layout is perfect for hosting friends, cozy nights in, or simply enjoying everyday life. The kitchen steals the show with a huge center island, gorgeous quartz countertops, stainless steel appliances, and plenty of space to cook, gather, and entertain. Durable luxury vinyl flooring throughout the main level means it's as practical as it is beautiful. Need a little fresh air? Grab your morning coffee or unwind after work on the screened porch, your own private retreat. And the best part? No weekends spent mowing the lawn! Lawn maintenance is included, so you can spend more time enjoying life and less time worrying about yard work. Living in Cadence means convenience is right outside your door. You're just across from Triangle Town Center with shopping, restaurants, coffee shops, and everyday essentials just minutes away. Need to commute? I-540 and Capital Boulevard are right around the corner, making it easy to get anywhere in the Triangle. Modern, low-maintenance, full of natural light, and in an unbeatable location, this is the one you've been waiting for. Come see why corner-lot living is the upgrade you didn't know you needed!
    44 days
    |
    123
    |
    8
    |

    Zillow last checked:

    Listing updated:

    Listed by:

    Taylor Trojanowski 919-805-9767,

    eXp Realty, LLC - C

    Source: Doorify MLS,MLS#: 10176564MLS Logo

      Facts & features

      Interior

      Bedrooms & bathrooms
      • Bedrooms: 3
      • Bathrooms: 3
      • Full bathrooms: 2
      • 1/2 bathrooms: 1
      Heating
      • Natural Gas, Zoned
      Cooling
      • Central Air, Zoned
      Appliances
      • Included: Dishwasher, Disposal, Dryer, Electric Water Heater, Free-Standing Gas Range, Free-Standing Range, Free-Standing Refrigerator, Gas Oven, Gas Range, Ice Maker, Microwave, Range, Refrigerator, Stainless Steel Appliance(s), Washer, Washer/Dryer
      • Laundry: Inside, Laundry Room, Washer Hookup
      Features
      • Breakfast Bar, Ceiling Fan(s), Chandelier, Crown Molding, Double Vanity, Eat-in Kitchen, Entrance Foyer, High Ceilings, Kitchen Island, Living/Dining Room Combination, Open Floorplan, Pantry, Quartz Counters, Recessed Lighting, Smooth Ceilings, Stone Counters, Tray Ceiling(s), Walk-In Closet(s), Walk-In Shower, Water Closet
      • Flooring: Carpet, Ceramic Tile, Vinyl, Tile
      • Number of fireplaces: 1
      • Fireplace features: Gas Log
      • Common walls with other units/homes: 1 Common Wall, End Unit, No One Above, No One Below
      Interior area
      • Total structure area: 1,885
      • Total interior livable area: 1,885 sqft
      • Finished area above ground: 1,885
      • Finished area below ground: 0

      Property

      Parking
      • Total spaces: 3
      • Parking features: Attached, Driveway, Garage
      • Attached garage spaces: 1
      • Uncovered spaces: 2
      Features
      • Levels: Two
      • Stories: 2
      • Patio & porch: Covered, Enclosed, Patio, Porch, Screened
      • Exterior features: Rain Gutters
      • Has view: Yes
      Lot
      • Size: 5,227 Square Feet
      Details
      • Parcel number: 172719624465000 0477894
      • Zoning: CX-5
      • Special conditions: Standard

      Construction

      Type & style
      • Home type: Townhouse
      • Architectural style: Traditional
      • Property subtype: Townhouse, Residential
      • Attached to another structure: Yes
      Materials
      • Stone, Vinyl Siding
      • Foundation: Slab
      • Roof: Shingle
      Condition
      • New construction: No
      • Year built: 2021

      Utilities & green energy

      • Sewer: Public Sewer
      • Water: Public

      Community & HOA

      Community
      • Subdivision: Cadence at Town Center
      HOA
      • Has HOA: Yes
      • Amenities included: Landscaping, Maintenance Grounds, Management, Parking
      • Services included: Maintenance Grounds
      • HOA fee: $155 monthly
      Location
      • Region: Raleigh

      Financial & listing details

      • Price per square foot: $187/sqft
      • Tax assessed value: $353,027
      • Annual tax amount: $3,098
      • Date on market: 6/26/2026

        Estimated market value

        Not available

        Estimated sales range

        Not available

        $2,153/mo

        Price history

        DateEventPrice
        7/19/2026Pending sale$352,900$187/sqft
        Source: Doorify MLS #10176564 Report a problem
        6/26/2026Listed for sale$352,900+0.1%$187/sqft
        Source: Doorify MLS #10176564 Report a problem
        11/29/2021Sold$352,550+0.4%$187/sqft
        Source: Doorify MLS #2392364 Report a problem
        6/26/2021Pending sale$351,200$186/sqft
        Source: Doorify MLS #2392364 Report a problem

        Public tax history

        YearProperty taxesTax assessment
        2025$3,099 +0.4%$353,027
        2024$3,086 +5.7%$353,027 +32.7%
        2023$2,920 +7.6%$266,077
        2022$2,714 +519.9%$266,077 +491.3%
        2021$438 $45,000
        2020-- --
        Find assessor info on the county website

        Monthly payment

        Est. payment

        Payment breakdown

        Explore the cost of this home by adjusting the details. Changes won't be saved.
        All calculations are estimates and provided by Zillow, Inc. for informational purposes only. Actual amounts may vary.
        HOA fees may include property taxes on listings classified as Co-Ops. Contact the listing agent and/or owner for fee details.
        Mortgage interest rates are dependent on a number of factors, including credit score, down payment, and repayment length. Interest rate data provided by Zillow Group Marketplace, Inc. as of 1/1/1970 from various mortgage lenders with which we have lead or other similar arrangements; the Estimated Payment is an average of those rates.
        See how much you could borrow to make a competitive offer.

        Climate risks

        Neighborhood: 27616

        Getting around

        47 / 100
        Car-Dependent
        38 / 100
        Some Transit
        33 / 100
        Somewhat Bikeable

        Nearby schools

        GreatSchools rating
        Schools provided by the listing agent
        • Elementary: Wake - Fox Road Elementary
        • Middle: Wake - Wake Forest Middle School
        • High: Wake - Wakefield High

        Source: Doorify MLS. This data may not be complete. We recommend contacting the local school district to confirm school assignments for this home.

        A local agent can set up tours, give advice and negotiate with sellers.

        Browse local experts

        Similar homes