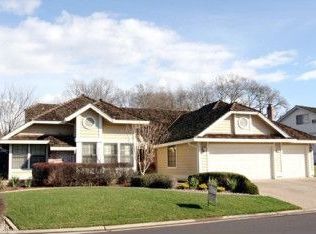
This is the Rancho Murieta home you've been waiting for! The location and floor plan of this beautiful custom home create the ideal opportunity. You'll love the large, private corner lot with mature trees and landscaping to enjoy your own backyard oasis. Sit on your covered deck with your morning coffee and enjoy the peaceful quiet of the neighborhood. Or, host family and friends in your sparkling swimming pool, complete with its own fenced space and dedicated entrance into the house. Step inside to enjoy the large formal living room with new carpet, vaulted ceilings, custom hardwood flooring and an abundance of natural light. The remodeled kitchen is a chef's delight with tons of counter space, custom blue cabinetry, Thermador induction stove, double ovens, pull-out pantry cabinets, built-in microwave, wine fridge and so much more! Evening relaxation calls in the family room space off the kitchen with custom entertainment center, built-in pellet stove and room for informal dining. The main level features a remote primary suite with step-in shower and walk-in closet, as well as two additional bedrooms, full bathroom and large laundry room. Upstairs you'll find a large bedroom and full bathroom - perfect for visiting guests, home office, or dedicated hobby room. Welcome home!
Closed
Tax assessed value
$750,000
6557 Via Sereno Dr, Rancho Murieta, CA 95683
4beds
2,890sqft
Single Family Residence
Built in 1984
0.33 Acres Lot
$737,300 Zestimate®
$260/sqft
$4,132 Estimated rent
Home value
$737,300
$671,000 - $811,000
$4,132/mo
Zestimate® history
Owner options
List your home for rent
$4,132/mo
Rent Zestimate®
Find your next renter with Zillow Rental Manager. Plus, with online applications, you can quickly screen prospective tenants – for free.
$4,132/mo
Rent Zestimate®
Refinance and save
$5,093/mo
Est. payment
Refinancing to a lower rate could help reduce your monthly payments and save thousands over the life of the loan.
$5,093/mo
Est. payment
Explore your selling options
Work with a Zillow partner agent
Leverage their expertise and Zillow's premium Showcase listings to get your home seen by more buyers.
Get startedList with your own agent
Get your home in front of millions of buyers by listing it on Zillow.
Learn how to do itSell it yourself
Take full control of how buyers see your home on Zillow by listing For Sale by Owner (FSBO).
List your homeWhat's special
Sparkling swimming poolMature trees and landscapingCustom entertainment centerWine fridgeAbundance of natural lightRemote primary suiteCustom blue cabinetry
Zillow last checked:
Listing updated:
Listed by:
Kellie Swayne DRE #01727664 916-206-1458,
Dunnigan, REALTORS
Bought with:
Non-MLS Office
Source: MetroList Services of CA,MLS#: 226002131Originating MLS: MetroList Services, Inc.
Facts & features
Interior
Bedrooms & bathrooms
- Bedrooms: 4
- Bathrooms: 3
- Full bathrooms: 3
Rooms
- Room types: Bathroom, Dining Room, Family Room, Great Room, Kitchen, Laundry, Living Room, Possible Guest
Primary bedroom
- Features: Ground Floor, Sitting Area
Primary bathroom
- Features: Shower Stall(s), Double Vanity, Tile, Marble, Outside Access, Walk-In Closet(s), Window
Dining room
- Features: Formal Room, Bar
Kitchen
- Features: Breakfast Area, Pantry Cabinet, Quartz Counter, Slab Counter, Stone Counters, Kitchen/Family Combo
Heating
- Pellet Stove, Central, Fireplace(s), Wood Stove
Cooling
- Ceiling Fan(s), Central Air, Wall Unit(s), Window Unit(s)
Appliances
- Included: Built-In Electric Oven, Range Hood, Dishwasher, Disposal, Microwave, Double Oven, Plumbed For Ice Maker, Self Cleaning Oven, Electric Cooktop, Wine Refrigerator
- Laundry: Laundry Room, Cabinets, Sink, Electric Dryer Hookup, Space For Frzr/Refr, Ground Floor, Hookups Only, Inside Room
Features
- Central Vac Plumbed
- Flooring: Carpet, Tile, Vinyl, Wood
- Number of fireplaces: 1
- Fireplace features: Living Room, Pellet Stove, Raised Hearth, Family Room, Stone
Interior area
- Total structure area: 0
- Total interior livable area: 2,890 sqft
Property
Parking
- Total spaces: 5
- Parking features: Attached, Garage Door Opener, Garage Faces Front, Uncovered Parking Spaces 2+, Driveway
- Attached garage spaces: 3
- Uncovered spaces: 2
Features
- Levels: Multi/Split
- Has private pool: Yes
- Pool features: In Ground, On Lot, Fenced
- Fencing: Back Yard,Metal
Lot
- Size: 0.33 Acres
- Features: Auto Sprinkler F&R, Corner Lot, Curb(s)/Gutter(s), Landscaped
- Topography: Lot Sloped,Lot Sloped
Details
- Parcel number: 07306300020000
- Zoning: Rd-5
- Special conditions: Trust
Construction
Type & style
- Home type: SingleFamily
- Property subtype: Single Family Residence
Materials
- Brick Veneer, Stucco, Frame, Lap Siding
- Foundation: Raised
- Roof: Metal,See Remarks
Condition
- Year built: 1984
Utilities & green energy
- Electric: 220 Volts
- Sewer: See Remarks
- Water: Water District, Public
- Utilities for property: Cable Available, Public, Sewer In & Connected, Internet Available
Community & HOA
Community
- Features: Gated
HOA
- Has HOA: Yes
- Amenities included: Playground, Clubhouse, Dog Park, Game Court Exterior, Golf Course, Tennis Court(s), Trail(s)
- Services included: Management, Common Areas, Organized Activities, Road, Security
- HOA fee: $166 monthly
Location
- Region: Rancho Murieta
Financial & listing details
- Price per square foot: $260/sqft
- Tax assessed value: $750,000
- Price range: $750K - $750K
- Date on market: 9/20/2026
Price history
| Date | Event | Price |
|---|---|---|
| 3/6/2026 | Sold | $750,000-2.5%$260/sqft |
Source: MetroList Services of CA #226002131 Report a problem | ||
| 2/6/2026 | Pending sale | $769,000$266/sqft |
Source: MetroList Services of CA #226002131 Report a problem | ||
| 1/29/2026 | Contingent | $769,000$266/sqft |
Source: MetroList Services of CA #226002131 Report a problem | ||
| 1/8/2026 | Listed for sale | $769,000+1.3%$266/sqft |
Source: MetroList Services of CA #226002131 Report a problem | ||
| 12/5/2025 | Listing removed | $759,000$263/sqft |
Source: MetroList Services of CA #225088148 Report a problem | ||
| 11/20/2025 | Price change | $759,000-1.2%$263/sqft |
Source: MetroList Services of CA #225088148 Report a problem | ||
| 10/30/2025 | Price change | $768,000-0.1%$266/sqft |
Source: MetroList Services of CA #225088148 Report a problem | ||
| 10/10/2025 | Price change | $769,000-0.8%$266/sqft |
Source: MetroList Services of CA #225088148 Report a problem | ||
| 8/30/2025 | Price change | $775,000-1.8%$268/sqft |
Source: MetroList Services of CA #225088148 Report a problem | ||
| 7/23/2025 | Listed for sale | $789,000$273/sqft |
Source: MetroList Services of CA #225088148 Report a problem | ||
| 7/11/2025 | Contingent | $789,000$273/sqft |
Source: MetroList Services of CA #225088148 Report a problem | ||
| 7/4/2025 | Listed for sale | $789,000+46.1%$273/sqft |
Source: MetroList Services of CA #225088148 Report a problem | ||
| 10/30/2003 | Sold | $540,000$187/sqft |
Source: Public Record Report a problem | ||
Public tax history
| Year | Property taxes | Tax assessment |
|---|---|---|
| 2026 | -- | $750,000 -2.3% |
| 2025 | $8,182 +1.7% | $767,750 +2% |
| 2024 | $8,044 +2.7% | $752,697 +2% |
| 2023 | $7,835 +1.8% | $737,939 +2% |
| 2022 | $7,696 +1.2% | $723,470 +2% |
| 2021 | $7,608 +1.4% | $709,285 +1% |
| 2020 | $7,503 +1.9% | $702,013 +2% |
| 2019 | $7,361 +2.9% | $688,249 +2% |
| 2018 | $7,156 +1.8% | $674,754 +2% |
| 2017 | $7,027 +5.5% | $661,524 +2% |
| 2016 | $6,659 +9% | $648,554 +4.7% |
| 2015 | $6,108 | $619,678 +4% |
| 2014 | $6,108 | $595,844 +16% |
| 2013 | -- | $513,659 +11% |
| 2012 | -- | $462,756 |
| 2011 | -- | $462,756 -7% |
| 2010 | -- | $497,587 -14.9% |
| 2008 | -- | $584,511 +2% |
| 2007 | -- | $573,051 +2% |
| 2006 | -- | $561,816 +2% |
| 2005 | -- | $550,800 +2% |
| 2004 | -- | $540,000 +28.2% |
| 2003 | -- | $421,166 +2% |
| 2002 | -- | $412,909 +14.7% |
| 2001 | -- | $360,020 +8% |
| 2000 | -- | $333,353 |
Find assessor info on the county website
Neighborhood: 95683
Nearby homes
- $879,8004 bd3 ba2.6k sqft6553 Via Sereno Dr, Rancho Murieta, CA 95683Off Market
- $832,4003 bd2 ba2.6k sqft6653 Camino De Luna, Rancho Murieta, CA 95683Off Market
- $751,8003 bd2 ba2.6k sqft6558 Via Sereno Dr, Rancho Murieta, CA 95683Off Market
- $880,1003 bd2 ba2.7k sqft6647 Camino De Luna, Rancho Murieta, CA 95683Off Market

- $840,0003 bd3 ba3.5k sqft6552 Via Sereno Dr, Rancho Murieta, CA 95683Off Market
- $547,7003 bd2 ba1.6k sqft6550 Via Sereno Dr, Rancho Murieta, CA 95683Off Market
- $841,5003 bd3 ba2.7k sqft6641 Camino De Luna, Rancho Murieta, CA 95683Off Market
- $605,5002 bd2 ba1.8k sqft6648 Camino De Luna, Rancho Murieta, CA 95683Off Market
Nearby schools
GreatSchools rating
- 9/10Cosumnes River Elementary SchoolGrades: K-6Distance: 4.1 mi
- 8/10Katherine L. Albiani Middle SchoolGrades: 7-8Distance: 14.9 mi
- 9/10Pleasant Grove High SchoolGrades: 9-12Distance: 15.1 mi
Get a cash offer in 3 minutes
Find out how much your home could sell for in as little as 3 minutes with a no-obligation cash offer.
Estimated market value
$737,300
Get a cash offer in 3 minutes
Find out how much your home could sell for in as little as 3 minutes with a no-obligation cash offer.
Estimated market value
$737,300
- California
- Sacramento County
- Sloughhouse
- 95683
- 6557 Via Sereno Dr
