5 Bedrooms + Office + Finished Basement + Privacy! Get into the Zionsville market while you can. This Hunter's Ridge home offers all the space you could want plus a private tree lined back yard for privacy. Main level living areas bring spaces for all to spread out or cozy up together. Open great room features fireplace, newer LVP flooring, new paint and views onto your private back yard. The kitchen is outfitted with crisp white cabinetry, newer appliances (2025), new sink. LVP flooring, center island and access to the dreamy screened porch. Enjoy meals in the breakfast room overlooking back yard or the formal dining room. Front living room is perfect for a bonus living space, music room, den etc. Don't forget the private office on main level with french doors and custom built-in shelving. A trip upstairs brings 5 large bedrooms. The en suite has vaulted ceilings and x-tra big bathroom (dual sinks, walk-in closet, water closet, high ceilings). There is a full basement about 75% finished. It conveniently has a half bath and wetbar area. The unfinished area provides storage for off-season items or even exercise space. Be sure to note the elevated crown molding trim/millwork too. Roof 2016, Furnace and A/C 2022.
Sold
$525,000
6557 Yorkshire Cir, Zionsville, IN 46077
5beds
4,174sqft
Residential, Single Family Residence
Built in 2002
10,018 Square Feet Lot
$526,800 Zestimate®
$126/sqft
$4,301 Estimated rent
Home value
$526,800
$500,000 - $553,000
$4,301/mo
Zestimate® history
Owner options
List your home for rent
$4,301/mo
Rent Zestimate®
Find your next renter with Zillow Rental Manager. Plus, with online applications, you can quickly screen prospective tenants – for free.
$4,301/mo
Rent Zestimate®
Refinance and save
$3,785/mo
Est. payment
Refinancing to a lower rate could help reduce your monthly payments and save thousands over the life of the loan.
$3,785/mo
Est. payment
Explore your selling options
Work with a Zillow partner agent
Leverage their expertise and Zillow's premium Showcase listings to get your home seen by more buyers.
Get startedList with your own agent
Get your home in front of millions of buyers by listing it on Zillow.
Learn how to do itSell it yourself
Take full control of how buyers see your home on Zillow by listing For Sale by Owner (FSBO).
List your homeWhat's special
Dreamy screened porchFormal dining roomNewer appliancesNew paintNew sinkNewer lvp flooring
Zillow last checked:
Listing updated:
Listed by:
Kristen Woodworth 317-903-7900,
F.C. Tucker Company
Bought with:
Kyle Dickson
Coldwell Banker - Kaiser
Source: MIBOR as distributed by MLS GRID,MLS#: 22093652
Facts & features
Interior
Bedrooms & bathrooms
- Bedrooms: 5
- Bathrooms: 4
- Full bathrooms: 2
- 1/2 bathrooms: 2
- Main level bathrooms: 1
Primary bedroom
- Level: Upper
- Area: 273 Square Feet
- Dimensions: 21x13
Bedroom 2
- Level: Upper
- Area: 132 Square Feet
- Dimensions: 12x11
Bedroom 3
- Level: Upper
- Area: 132 Square Feet
- Dimensions: 12x11
Bedroom 4
- Level: Upper
- Area: 195 Square Feet
- Dimensions: 15x13
Bedroom 5
- Level: Upper
- Area: 132 Square Feet
- Dimensions: 12x11
Dining room
- Level: Main
- Area: 154 Square Feet
- Dimensions: 14x11
Great room
- Level: Main
- Area: 252 Square Feet
- Dimensions: 18x14
Kitchen
- Level: Main
- Area: 280 Square Feet
- Dimensions: 20x14
Laundry
- Level: Main
- Area: 66 Square Feet
- Dimensions: 11x6
Laundry
- Level: Main
- Area: 66 Square Feet
- Dimensions: 11x6
Living room
- Level: Main
- Area: 195 Square Feet
- Dimensions: 15x13
Office
- Level: Main
- Area: 132 Square Feet
- Dimensions: 12x11
Heating
- Forced Air, Natural Gas
Cooling
- Central Air
Appliances
- Included: Dishwasher, Disposal, Gas Water Heater, Microwave, Electric Oven, Refrigerator
Features
- Attic Access, High Ceilings, Kitchen Island, Pantry
- Windows: Wood Work Painted
- Basement: Ceiling - 9+ feet,Partially Finished
- Attic: Access Only
- Number of fireplaces: 1
- Fireplace features: Great Room
Interior area
- Total structure area: 4,174
- Total interior livable area: 4,174 sqft
- Finished area below ground: 1,035
Property
Parking
- Total spaces: 2
- Parking features: Attached
- Attached garage spaces: 2
Features
- Levels: Two
- Stories: 2
- Patio & porch: Covered, Screened
Lot
- Size: 10,018 Square Feet
- Features: Mature Trees, Other
Details
- Parcel number: 060405000001046005
- Horse amenities: None
Construction
Type & style
- Home type: SingleFamily
- Architectural style: Traditional
- Property subtype: Residential, Single Family Residence
Materials
- Vinyl With Brick
- Foundation: Concrete Perimeter, Full
Condition
- New construction: No
- Year built: 2002
Details
- Builder name: Mi Homes
Utilities & green energy
- Water: Public
Community & HOA
Community
- Subdivision: Hunters Ridge At Royal Run
HOA
- Has HOA: Yes
- Amenities included: Clubhouse, Insurance, Maintenance, Park, Playground, Management, Tennis Court(s), Trail(s)
- Services included: Clubhouse, Entrance Common, Insurance, Maintenance, ParkPlayground, Management, Tennis Court(s), Walking Trails
- HOA fee: $550 annually
Location
- Region: Zionsville
Financial & listing details
- Price per square foot: $126/sqft
- Tax assessed value: $482,200
- Annual tax amount: $4,484
- Date on market: 5/6/2026
- Cumulative days on market: 2 days
Price history
| Date | Event | Price |
|---|---|---|
| 6/18/2026 | Sold | $525,000-2.6%$126/sqft |
Source:  MIBOR as distributed by MLS GRID #22093652 Report a problem MIBOR as distributed by MLS GRID #22093652 Report a problem | ||
| 5/8/2026 | Pending sale | $539,000$129/sqft |
Source: MIBOR as distributed by MLS GRID #22093652 Report a problem | ||
| 5/6/2026 | Listed for sale | $539,000$129/sqft |
Source: MIBOR as distributed by MLS GRID #22093652 Report a problem | ||
Public tax history
| Year | Property taxes | Tax assessment |
|---|---|---|
| 2025 | $4,433 +5.4% | $482,200 +8.4% |
| 2024 | $4,206 +10.2% | $444,900 +2.6% |
| 2023 | $3,817 +9% | $433,600 +9.7% |
| 2022 | $3,500 +9.4% | $395,400 +17.4% |
| 2021 | $3,200 +2.9% | $336,800 +6.4% |
| 2020 | $3,111 +12.1% | $316,600 +3.5% |
| 2019 | $2,775 +5.4% | $305,800 +9.8% |
| 2018 | $2,632 +8% | $278,400 +3.2% |
| 2017 | $2,437 +2% | $269,800 +7.1% |
| 2016 | $2,388 -6% | $251,900 +2.7% |
| 2014 | $2,542 -8.4% | $245,300 +1.8% |
| 2013 | $2,773 +1.3% | $241,000 +0.1% |
| 2012 | $2,737 +8.3% | $240,800 -3.7% |
| 2011 | $2,527 +10.6% | $250,000 +1.7% |
| 2010 | $2,285 -2% | $245,900 -5.2% |
| 2009 | $2,331 -27.6% | $259,400 +0.7% |
| 2007 | $3,220 -10% | $257,500 +0.8% |
| 2006 | $3,578 | $255,400 +14.4% |
| 2005 | -- | $223,200 |
Find assessor info on the county website
Neighborhood: 46077
Nearby homes
- $495,0004 bd3 ba3.2k sqft6555 Yorkshire Cir, Zionsville, IN 46077Sold

- $494,2004 bd3 ba4.1k sqft6559 Yorkshire Cir, Zionsville, IN 46077Off Market
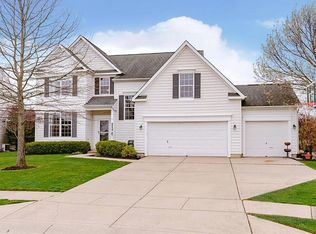
- $432,2004 bd3 ba3.1k sqft6553 Yorkshire Cir, Zionsville, IN 46077Off Market
- $522,0004 bd2 ba2.5k sqft6561 Yorkshire Cir, Zionsville, IN 46077Off Market
- $425,1003 bd3 ba2.4k sqft6556 Yorkshire Cir, Zionsville, IN 46077Off Market
- $526,0003 bd4 ba4k sqft6551 Yorkshire Cir, Zionsville, IN 46077Off Market
- $543,3004 bd2 ba2.8k sqft6563 Yorkshire Cir, Zionsville, IN 46077Off Market
- $522,8005 bd3 ba4.5k sqft6558 Yorkshire Cir, Zionsville, IN 46077Off Market
Nearby schools
GreatSchools rating
- 8/10Stonegate ElementaryGrades: PK-4Distance: 1 mi
- 8/10Zionsville West Middle SchoolGrades: PK-8Distance: 1.2 mi
- 10/10Zionsville Community High SchoolGrades: 9-12Distance: 3.5 mi
Schools provided by the listing agent
- High: Zionsville Community High School
Source: MIBOR as distributed by MLS GRID. This data may not be complete. We recommend contacting the local school district to confirm school assignments for this home.
Get a cash offer in 3 minutes
Find out how much your home could sell for in as little as 3 minutes with a no-obligation cash offer.
Estimated market value
$526,800
Get a cash offer in 3 minutes
Find out how much your home could sell for in as little as 3 minutes with a no-obligation cash offer.
Estimated market value
$526,800
- Indiana
- Boone County
- Zionsville
- 46077
- 6557 Yorkshire Cir
Nearby cities
Nearby zip codes
Other Zionsville Topics
