The AVALON..large open living room with vaulted ceiling and spacious kitchen. The kitchen features granite countertops with an oversized island, stainless steel appliance package which includes Range, Microwave and Dishwasher. The master bedroom features a trey ceiling with ceiling fan and large walk in closet. Step into the master bath to find double vanity, garden tub and separate shower. This home also includes a programmable thermostat, LED lighting throughout, Taexx Pest Control, hurricane fabric shield window protection, and much more
Sold for $343,259
$343,259
6558 Aegean Dr, Milton, FL 32583
3beds
1,700sqft
Single Family Residence
Built in 2024
0.77 Acres Lot
$356,400 Zestimate®
$202/sqft
$2,165 Estimated rent
Home value
$356,400
$324,000 - $392,000
$2,165/mo
Zestimate® history
Owner options
List your home for rent
$2,165/mo
Rent Zestimate®
Find your next renter with Zillow Rental Manager. Plus, with online applications, you can quickly screen prospective tenants – for free.
$2,165/mo
Rent Zestimate®
Refinance and save
$2,203/mo
Est. payment
Refinancing to a lower rate could help reduce your monthly payments and save thousands over the life of the loan.
$2,203/mo
Est. payment
Explore your selling options
Work with a Zillow partner agent
Leverage their expertise and Zillow's premium Showcase listings to get your home seen by more buyers.
Get startedList with your own agent
Get your home in front of millions of buyers by listing it on Zillow.
Learn how to do itSell it yourself
Take full control of how buyers see your home on Zillow by listing For Sale by Owner (FSBO).
List your homeWhat's special
Oversized islandGranite countertopsCeiling fanGarden tubSpacious kitchenVaulted ceilingSeparate shower
Zillow last checked:
Listing updated:
Listed by:
Lauren Hughes 850-382-1127,
Flynn Built Realty
Bought with:
Outside Area Selling Agent
PAR Outside Area Listing Office
Source: PAR,MLS#: 652781
Facts & features
Interior
Bedrooms & bathrooms
- Bedrooms: 3
- Bathrooms: 2
- Full bathrooms: 2
Primary bedroom
- Level: First
- Dimensions: 17 x 12
Bedroom
- Level: First
- Dimensions: 10 x 11
Bedroom 1
- Level: First
- Dimensions: 11 x 11
Living room
- Level: First
- Dimensions: 20 x 17
Heating
- Central
Cooling
- Central Air, Ceiling Fan(s)
Appliances
- Included: Electric Water Heater, Dishwasher, Microwave
- Laundry: Inside, W/D Hookups
Features
- Baseboards, Ceiling Fan(s), High Ceilings
- Flooring: Tile, Carpet
- Windows: Double Pane Windows
- Has basement: No
Interior area
- Total structure area: 1,700
- Total interior livable area: 1,700 sqft
Property
Parking
- Total spaces: 2
- Parking features: 2 Car Garage, Garage Door Opener
- Garage spaces: 2
Features
- Levels: One
- Stories: 1
- Patio & porch: Covered, Porch
- Pool features: None
Lot
- Size: 0.77 Acres
- Features: Central Access
Details
- Parcel number: 011s280000002160000
- Zoning description: Res Single
Construction
Type & style
- Home type: SingleFamily
- Architectural style: Craftsman
- Property subtype: Single Family Residence
Materials
- Frame
- Foundation: Slab
- Roof: Shingle
Condition
- Under Construction
- New construction: Yes
- Year built: 2024
Details
- Warranty included: Yes
Utilities & green energy
- Electric: Circuit Breakers
- Sewer: Septic Tank
- Water: Public
Green energy
- Energy efficient items: Insulated Walls, Ridge Vent
Community & HOA
Community
- Security: Security System
- Subdivision: None
HOA
- Has HOA: No
Location
- Region: Milton
Financial & listing details
- Price per square foot: $202/sqft
- Tax assessed value: $26,000
- Annual tax amount: $238
- Price range: $343.3K - $343.3K
- Date on market: 9/21/2024
- Cumulative days on market: 206 days
Price history
| Date | Event | Price |
|---|---|---|
| 5/19/2025 | Sold | $343,259$202/sqft |
Source:  PAR #652781 Report a problem PAR #652781 Report a problem | ||
| 4/15/2025 | Pending sale | $343,259$202/sqft |
Source: PAR #652781 Report a problem | ||
| 9/21/2024 | Listed for sale | $343,259$202/sqft |
Source: PAR #652781 Report a problem | ||
Public tax history
| Year | Property taxes | Tax assessment |
|---|---|---|
| 2024 | $238 +6.9% | $13,976 +10% |
| 2023 | $222 +22.2% | $12,705 +10% |
| 2022 | $182 +29.7% | $11,550 +10% |
| 2021 | $140 +2.2% | $10,500 +5.8% |
| 2020 | $137 +11.4% | $9,928 +10% |
| 2019 | $123 | $9,025 |
| 2018 | $123 -1.2% | $9,025 |
| 2017 | $125 | $9,025 -4.8% |
| 2016 | $125 -6.2% | $9,481 |
| 2015 | $133 -2.5% | $9,481 |
| 2014 | $136 | $9,481 +5.3% |
| 2013 | -- | $9,006 |
| 2012 | -- | $9,006 |
| 2011 | -- | $9,006 |
| 2010 | -- | $9,006 |
| 2009 | -- | $9,006 -13.8% |
| 2008 | -- | $10,450 |
| 2007 | -- | -- |
| 2006 | -- | -- |
| 2005 | -- | -- |
| 2004 | -- | -- |
| 2003 | -- | -- |
Find assessor info on the county website
Neighborhood: 32583
Nearby homes
- $9,481-- bd-- ba-- sqftAegean Dr, BAGDAD, FL 32530Off Market
- $--1.338 Acres6550 Aegean Dr, Milton, FL 32583Off Market
- $365,0004 bd2 ba1.8k sqft6576 Aegean Dr, Milton, FL 32583Sold
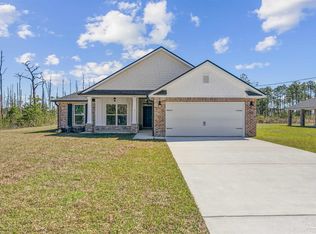
- $310,7003 bd2 ba2k sqft6555 Aegean Dr, Milton, FL 32583Off Market
- $26,0001.01 Acres6555 Aegean Dr, Milton, FL 32583Off Market
- $365,0004 bd2 ba1.8k sqft6588 Aegean Dr, Milton, FL 32583Sold
- $371,3005 bd3 ba1k sqft6514 Aegean Dr, Milton, FL 32583Off Market
- $9,025-- bd-- ba-- sqftAegean Dr, BAGDAD, FL 32530Off Market
Nearby schools
GreatSchools rating
- 5/10Bagdad Elementary SchoolGrades: PK-5Distance: 4.5 mi
- 7/10Avalon Middle SchoolGrades: 6-8Distance: 3.8 mi
- 4/10Milton High SchoolGrades: 9-12Distance: 6.8 mi
Schools provided by the listing agent
- Elementary: Bagdad
- Middle: AVALON
- High: Milton
Source: PAR. This data may not be complete. We recommend contacting the local school district to confirm school assignments for this home.


Get pre-qualified for a loan
At Zillow Home Loans, we can pre-qualify you in as little as 5 minutes with no impact to your credit score.An equal housing lender. NMLS #10287.
Sell for more on Zillow
Get a Zillow Showcase℠ listing at no additional cost and you could sell for .
$356,400
2% more
+$7,128
With Zillow Showcase(estimated)
$363,528
- Florida
- Santa Rosa County
- Milton
- 32583
- 6558 Aegean Dr
Nearby cities
Nearby zip codes
Other Milton Topics
