Beautiful 5-bedroom home, 4 Full and 2 half baths in the prestigious Canterbury on the Lakes! Recently remodeled throughout, and all seller projects are now complete!! The First-floor primary suite has vaulted ceilings, skylights, hardwood floors, a gas fireplace, a walk-in closet, and deck access. The gorgeous, remodeled kitchen boasts imported features, including solid surface countertops and center island, plus luxury brand appliances accented with custom lighting. Nearby beverage center and sizable laundry/utility room. You will love the open and airy flow throughout, an abundance of natural light, and accented by curved walls. Dramatic sunken two-story great room with skylights, floor-to-ceiling fireplace, and two access points to the deck. Also on the first level is a formal dining room and living room located off the two-story entryway, plus a half bathroom. On the second level are 4 additional bedrooms, one with a balcony and three full bathrooms. The open walkway in between rooms overlooks the great room and entryway. A newly finished rec room w/ a half bath adds to the living space. Enjoy your summer on a new maintenance-free deck that expands across the back of the house, overlooking a mature tree line, and includes an arbor. This home also features a 3-car garage and irrigation system.
Closed
$820,000
6558 Dunbarton Dr, Hudson, OH 44236
5beds
5,312sqft
Single Family Residence
Built in 1990
0.71 Acres Lot
$957,600 Zestimate®
$154/sqft
$5,322 Estimated rent
Home value
$957,600
$900,000 - $1.02M
$5,322/mo
Zestimate® history
Owner options
List your home for rent
$5,322/mo
Rent Zestimate®
Find your next renter with Zillow Rental Manager. Plus, with online applications, you can quickly screen prospective tenants – for free.
$5,322/mo
Rent Zestimate®
Refinance and save
$4,945/mo
Est. payment
Refinancing to a lower rate could help reduce your monthly payments and save thousands over the life of the loan.
$4,945/mo
Est. payment
Explore your selling options
Work with a Zillow partner agent
Leverage their expertise and Zillow's premium Showcase listings to get your home seen by more buyers.
Get startedList with your own agent
Get your home in front of millions of buyers by listing it on Zillow.
Learn how to do itSell it yourself
Take full control of how buyers see your home on Zillow by listing For Sale by Owner (FSBO).
List your homeWhat's special
Zillow last checked:
Listing updated:
Listed by:
Maureen Todaro maureentodaro@howardhanna.com330-618-9872,
Howard Hanna,
Diane A Eichler 330-524-3025,
Howard Hanna
Bought with:
Maureen Todaro, 2005010759
Howard Hanna
Diane A Eichler, 2002013783
Howard Hanna
Source: MLS Now,MLS#: 5045803Originating MLS: Akron Cleveland Association of REALTORS
Facts & features
Interior
Bedrooms & bathrooms
- Bedrooms: 5
- Bathrooms: 6
- Full bathrooms: 4
- 1/2 bathrooms: 2
- Main level bathrooms: 2
- Main level bedrooms: 1
Primary bedroom
- Description: Flooring: Hardwood
- Features: Fireplace
- Level: First
- Dimensions: 20 x 15
Bedroom
- Description: Flooring: Luxury Vinyl Tile
- Level: Second
- Dimensions: 15 x 12
Bedroom
- Description: Flooring: Luxury Vinyl Tile
- Level: Second
- Dimensions: 16 x 12
Bedroom
- Description: Flooring: Luxury Vinyl Tile
- Level: Second
- Dimensions: 14 x 13
Bedroom
- Description: Flooring: Luxury Vinyl Tile
- Level: Second
- Dimensions: 15 x 14
Primary bathroom
- Description: Flooring: Hardwood,Marble
- Level: First
Bathroom
- Level: Second
Bathroom
- Level: Second
Bathroom
- Level: Second
Dining room
- Description: Flooring: Luxury Vinyl Tile
- Level: First
- Dimensions: 15 x 14
Eat in kitchen
- Description: Flooring: Luxury Vinyl Tile
- Level: First
- Dimensions: 26 x 17
Entry foyer
- Description: Flooring: Luxury Vinyl Tile
- Level: First
Great room
- Description: Flooring: Luxury Vinyl Tile
- Features: Fireplace
- Level: First
- Dimensions: 24 x 18
Laundry
- Description: Flooring: Luxury Vinyl Tile
- Level: First
Living room
- Description: Flooring: Carpet
- Level: First
- Dimensions: 16 x 12
Recreation
- Description: Flooring: Luxury Vinyl Tile
- Level: Lower
Heating
- Forced Air, Gas
Cooling
- Central Air
Appliances
- Included: Built-In Oven, Cooktop, Dishwasher, Refrigerator
Features
- Central Vacuum
- Basement: Crawl Space,Full,Finished
- Number of fireplaces: 2
Interior area
- Total structure area: 5,312
- Total interior livable area: 5,312 sqft
- Finished area above ground: 4,147
- Finished area below ground: 1,165
Property
Parking
- Parking features: Garage, Garage Door Opener, Paved
- Garage spaces: 3
Features
- Levels: Two
- Stories: 2
- Patio & porch: Deck, Porch
- Pool features: None
- Fencing: None
Lot
- Size: 0.71 Acres
Details
- Parcel number: 3006004
Construction
Type & style
- Home type: SingleFamily
- Architectural style: Colonial
- Property subtype: Single Family Residence
Materials
- Stucco
- Roof: Metal
Condition
- Year built: 1990
Utilities & green energy
- Sewer: Public Sewer
- Water: Public
Community & HOA
Community
- Subdivision: Canterbury On Lakes
HOA
- Has HOA: Yes
- Services included: Insurance, Other, Reserve Fund, Trash
- HOA fee: $481 annually
- HOA name: Canterbury On The Lake
Location
- Region: Hudson
Financial & listing details
- Price per square foot: $154/sqft
- Tax assessed value: $746,740
- Annual tax amount: $11,393
- Date on market: 6/18/2024
- Cumulative days on market: 117 days
- Listing agreement: Exclusive Right To Sell
Price history
| Date | Event | Price |
|---|---|---|
| 10/17/2024 | Sold | $820,000-17.9%$154/sqft |
Source: Public Record Report a problem | ||
| 8/26/2024 | Contingent | $999,000$188/sqft |
Source: MLS Now #5045803 Report a problem | ||
| 8/1/2024 | Price change | $999,000-4.8%$188/sqft |
Source: MLS Now #5045803 Report a problem | ||
| 6/18/2024 | Listed for sale | $1,049,000+115.2%$197/sqft |
Source: MLS Now #5045803 Report a problem | ||
| 1/22/2008 | Sold | $487,500$92/sqft |
Source: MLS Now #1475462 Report a problem | ||
Public tax history
| Year | Property taxes | Tax assessment |
|---|---|---|
| 2025 | $13,859 +0.4% | $261,360 |
| 2024 | $13,804 +3.8% | $261,360 |
| 2023 | $13,296 +16.7% | $261,360 +30.9% |
| 2022 | $11,393 -0.2% | $199,703 |
| 2021 | $11,412 | $199,703 |
| 2020 | -- | $199,703 +20.4% |
| 2019 | $10,064 +0.4% | $165,813 0% |
| 2018 | $10,029 +3.1% | $165,820 |
| 2017 | $9,729 | $165,820 +6.1% |
| 2016 | $9,729 | $156,350 |
| 2015 | $9,729 -0.3% | $156,350 |
| 2014 | $9,756 +6.5% | $156,350 +9.2% |
| 2013 | $9,158 -3% | $143,220 |
| 2012 | $9,443 +0.9% | $143,220 +0% |
| 2011 | $9,356 +1.5% | $143,217 -10.5% |
| 2010 | $9,214 | $159,940 +1.7% |
| 2009 | -- | $157,297 |
| 2008 | $9,164 +8.8% | $157,297 +8.7% |
| 2007 | $8,424 +1.3% | $144,771 |
| 2006 | $8,315 +14.1% | $144,771 |
| 2005 | $7,289 | $144,771 |
| 2004 | -- | $144,771 |
| 2003 | $8,089 +11.3% | $144,771 |
| 2002 | $7,269 +5.8% | $144,771 +14.1% |
| 2001 | $6,873 -0.2% | $126,932 |
| 2000 | $6,884 | $126,932 |
Find assessor info on the county website
Neighborhood: 44236
Nearby homes
- $1,423,6004 bd6 ba5.9k sqft6568 Dunbarton Dr, Hudson, OH 44236Off Market
- $1,116,0005 bd6 ba5.3k sqft6548 Dunbarton Dr, Hudson, OH 44236Off Market
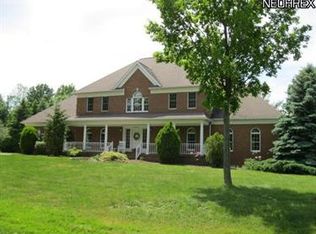
- $738,8004 bd3 ba3.4k sqft6554 Dunbarton Dr, Hudson, OH 44236Off Market
- $1,264,5005 bd5 ba5.8k sqft6561 Dunbarton Dr, Hudson, OH 44236Off Market
- $1,088,9004 bd5 ba3.9k sqft6577 Ebury Cir, Hudson, OH 44236Off Market
- $1,165,6006 bd4 ba6k sqft6541 Dunbarton Dr, Hudson, OH 44236Off Market
- $857,9004 bd4 ba3.6k sqft6580 Dunbarton Dr, Hudson, OH 44236Off Market
- $1,325,0005 bd6 ba5.3k sqft6575 Dunbarton Dr, Hudson, OH 44236Sold
Nearby schools
GreatSchools rating
- 9/10East Woods Elementary SchoolGrades: 3-5Distance: 1.1 mi
- 9/10Hudson Middle SchoolGrades: 6-8Distance: 1.3 mi
- 10/10Hudson High SchoolGrades: 9-12Distance: 1.3 mi
Schools provided by the listing agent
- District: Hudson CSD - 7708
Source: MLS Now. This data may not be complete. We recommend contacting the local school district to confirm school assignments for this home.
Get a cash offer in 3 minutes
Find out how much your home could sell for in as little as 3 minutes with a no-obligation cash offer.
Estimated market value
$957,600
Get a cash offer in 3 minutes
Find out how much your home could sell for in as little as 3 minutes with a no-obligation cash offer.
Estimated market value
$957,600
- Ohio
- Summit County
- Hudson
- 44236
- 6558 Dunbarton Dr
