* Welcome to your dream home in the desirable College Park community! This stunning 4-bedroom, 3-bath corner unit townhouse offers modern comfort and convenience, with thoughtful features designed for your lifestyle. Step inside to discover an open floor plan complemented by freshly painted interiors that create a bright and inviting atmosphere. The spacious kitchen boasts a large island, Microwave, granite countertops, ample cabinetry, walk-in pantry perfect for entertaining or casual family meals. Brand new upgrade 12MM Laminate throughout, ample natural lighting floods the living spaces, making every corner feel warm and welcoming. The layout includes a convenient downstairs bedroom and bath, ideal for guests or multi-generational living. Upstairs, you'll find additional well-appointed bedrooms and baths to accommodate your family. The primary bedroom boasts double sinks, a separate tub and shower, and a generous walk-in closet. There are four ceiling lights in the bedrooms. Formal dining room with sliding door to the beautiful backyard. The individual laundry room on the second floor makes everyday life a whole lot easier. * Enjoy outdoor living with a green lawn and concrete floor area in your large private backyard for entertaining. The detached garage, also freshly painted including floor. The entire exterior of the house has just been painted this summer by the HOA. * This home is located within a fabulous association featuring a clubhouse, two sparkling pools, a gym, a spa, and a recreation room, offering endless opportunities for quality time with your loved ones. Enjoying the well-manicured landscaping throughout the neighborhood. Situated in a prime location close to top-rated schools, shopping centers, and freeway access, this property delivers unmatched convenience and community charm. Don’t miss out on this move-in-ready gem. Schedule your showing today!
Sold for $730,000
Listed by: Diamond Hills Realty • Helen Zhou • Contact: 909-860-2234
Bought with: Pacific Sterling Realty
$730,000
6558 Eucalyptus Ave, Chino, CA 91710
4beds
2,065sqft
Townhouse
Built in 2013
5,852 Square Feet Lot
$734,100 Zestimate®
$354/sqft
$3,680 Estimated rent
Home value
$734,100
$697,000 - $771,000
$3,680/mo
Zestimate® history
Owner options
List your home for rent
$3,680/mo
Rent Zestimate®
Find your next renter with Zillow Rental Manager. Plus, with online applications, you can quickly screen prospective tenants – for free.
$3,680/mo
Rent Zestimate®
Refinance and save
$4,945/mo
Est. payment
Refinancing to a lower rate could help reduce your monthly payments and save thousands over the life of the loan.
$4,945/mo
Est. payment
Explore your selling options
Work with a Zillow partner agent
Leverage their expertise and Zillow's premium Showcase listings to get your home seen by more buyers.
Get startedList with your own agent
Get your home in front of millions of buyers by listing it on Zillow.
Learn how to do itSell it yourself
Take full control of how buyers see your home on Zillow by listing For Sale by Owner (FSBO).
List your homeWhat's special
Large islandAmple cabinetryFreshly painted interiorsGenerous walk-in closetOpen floor planGranite countertopsSpacious kitchen
Zillow last checked:
Listing updated:
Listed by:
Helen Zhou DRE #01243027 909-860-2234,
Diamond Hills Realty
Bought with:
Lei Wu, DRE #02125437
Pacific Sterling Realty
Source: CRMLS,MLS#: TR25270273 Originating MLS: California Regional MLS
Originating MLS: California Regional MLSFacts & features
Interior
Bedrooms & bathrooms
- Bedrooms: 4
- Bathrooms: 3
- Full bathrooms: 3
- Main level bathrooms: 1
- Main level bedrooms: 1
Rooms
- Room types: Family Room, Kitchen, Other, Pantry, Dining Room
Bathroom
- Features: Bathroom Exhaust Fan, Bathtub, Dual Sinks, Solid Surface Counters, Separate Shower, Tub Shower, Walk-In Shower
Kitchen
- Features: Kitchen Island, Walk-In Pantry
Other
- Features: Walk-In Closet(s)
Pantry
- Features: Walk-In Pantry
Heating
- Central
Cooling
- Central Air
Appliances
- Included: Disposal, Gas Range, Microwave, Tankless Water Heater
- Laundry: Laundry Room
Features
- Breakfast Bar, Separate/Formal Dining Room, Granite Counters, Pantry, Walk-In Pantry, Walk-In Closet(s)
- Flooring: Laminate, Tile
- Windows: Blinds, Double Pane Windows, Screens
- Has fireplace: No
- Fireplace features: None
- Common walls with other units/homes: 1 Common Wall
Interior area
- Total interior livable area: 2,065 sqft
Property
Parking
- Total spaces: 2
- Parking features: Door-Single, Garage, Garage Faces Rear
- Garage spaces: 2
Features
- Levels: Two
- Stories: 2
- Entry location: front door
- Exterior features: Rain Gutters
- Pool features: Community, Fenced, Association
- Has spa: Yes
- Spa features: Community
- Has view: Yes
- View description: Mountain(s)
Lot
- Size: 5,852 Square Feet
- Features: Back Yard, Sprinklers In Rear, Lawn, Sprinkler System
Details
- Parcel number: 1026232060000
- Special conditions: Standard
Construction
Type & style
- Home type: Townhouse
- Property subtype: Townhouse
- Attached to another structure: Yes
Materials
- Roof: Tile
Condition
- Turnkey
- New construction: No
- Year built: 2013
Utilities & green energy
- Sewer: Perc Test Required
- Water: Public
- Utilities for property: Electricity Connected, Natural Gas Connected, Sewer Connected, Water Connected
Community & HOA
Community
- Features: Curbs, Sidewalks, Pool
- Security: Carbon Monoxide Detector(s), Smoke Detector(s)
HOA
- Has HOA: Yes
- Amenities included: Clubhouse, Sport Court, Fitness Center, Fire Pit, Meeting Room, Outdoor Cooking Area, Other Courts, Barbecue, Picnic Area, Playground, Pool, Spa/Hot Tub, Tennis Court(s)
- HOA fee: $215 monthly
- HOA name: College Park Community
- HOA phone: 800-428-5588
- Second HOA fee: $243 monthly
- Second HOA name: Wellesley Neighborhood Association
- Second HOA phone: 909-579-6507
Location
- Region: Chino
Financial & listing details
- Price per square foot: $354/sqft
- Tax assessed value: $403,070
- Annual tax amount: $8,140
- Date on market: 12/3/2025
- Cumulative days on market: 117 days
- Listing terms: Cash,Cash to New Loan,Conventional
Price history
| Date | Event | Price |
|---|---|---|
| 4/30/2026 | Sold | $730,000-2.1%$354/sqft |
Source:  CRMLS #TR25270273 Report a problem CRMLS #TR25270273 Report a problem | ||
| 4/16/2026 | Pending sale | $746,000$361/sqft |
Source: CRMLS #TR25270273 Report a problem | ||
| 6/6/2019 | Listing removed | $2,500$1/sqft |
Source: Diamond Hills Realty #TR19090525 Report a problem | ||
| 4/22/2019 | Listed for rent | $2,500+13.6%$1/sqft |
Source: Diamond Hills Realty #TR19090525 Report a problem | ||
| 10/3/2015 | Listing removed | $2,200$1/sqft |
Source: Diamond Hills Realty #TR15215240 Report a problem | ||
| 10/1/2015 | Listed for rent | $2,200+4.8%$1/sqft |
Source: Diamond Hills Realty #TR15215240 Report a problem | ||
| 6/24/2014 | Listing removed | $2,100$1/sqft |
Source: Diamond Hills Realty #TR14114753_MRMLS Report a problem | ||
| 6/4/2014 | Listed for rent | $2,100$1/sqft |
Source: Diamond Hills Realty #TR14114753_MRMLS Report a problem | ||
Public tax history
| Year | Property taxes | Tax assessment |
|---|---|---|
| 2025 | $8,140 +1.5% | $403,070 +2% |
| 2024 | $8,021 +1.5% | $395,167 +2% |
| 2023 | $7,900 +0.3% | $387,419 +2% |
| 2022 | $7,875 +1.1% | $379,822 +2% |
| 2021 | $7,792 +0.7% | $372,374 +1% |
| 2020 | $7,738 +0.9% | $368,556 +2% |
| 2019 | $7,667 +1.2% | $361,329 +2% |
| 2018 | $7,578 +0.9% | $354,244 +2% |
| 2017 | $7,508 | $347,298 +2% |
| 2016 | $7,508 +3.5% | $340,488 +1.5% |
| 2015 | $7,255 +1% | $335,374 +2% |
| 2014 | $7,182 | $328,804 +0.5% |
| 2013 | -- | $327,318 +137% |
| 2012 | -- | $138,100 |
Find assessor info on the county website
Neighborhood: 91710
Nearby homes
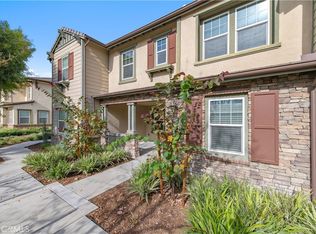
- $700,0004 bd3 ba1.8k sqft6560 Eucalyptus Ave, Chino, CA 91710Sold
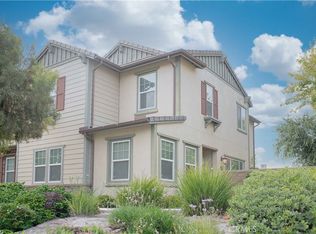
- $3,7004 bd3 ba2k sqft6562 Eucalyptus Ave, Chino, CA 91710For Rent
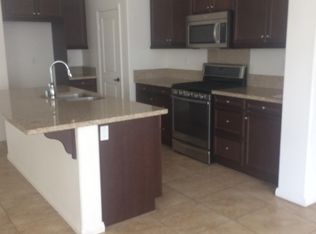
- $707,8004 bd3 ba2k sqft6552 Eucalyptus Ave, Chino, CA 91710Off Market
- $660,0004 bd3 ba1.8k sqft6550 Eucalyptus Ave, Chino, CA 91710Sold

- $665,6004 bd2 ba2k sqft6546 Eucalyptus Ave, Chino, CA 91710Off Market
- $1,191,1005 bd3 ba3.9k sqft6549 Wheaton St, Chino, CA 91710Off Market
- $1,714,0005 bd5 ba4.5k sqft6537 Wheaton St, Chino, CA 91710Off Market
- $729,7004 bd3 ba2k sqft6540 Eucalyptus Ave UNIT 31, Chino, CA 91710Off Market
Nearby schools
GreatSchools rating
- 9/10Edwin Rhodes Elementary SchoolGrades: K-6Distance: 1 mi
- 5/10Magnolia Junior High SchoolGrades: 7-8Distance: 1.7 mi
- 5/10Chino High SchoolGrades: 9-12Distance: 2.6 mi
Get a cash offer in 3 minutes
Find out how much your home could sell for in as little as 3 minutes with a no-obligation cash offer.
Estimated market value
$734,100
Get a cash offer in 3 minutes
Find out how much your home could sell for in as little as 3 minutes with a no-obligation cash offer.
Estimated market value
$734,100
- California
- San Bernardino County
- Chino
- 91710
- 6558 Eucalyptus Ave
Nearby cities
Nearby zip codes
Other Chino Topics
