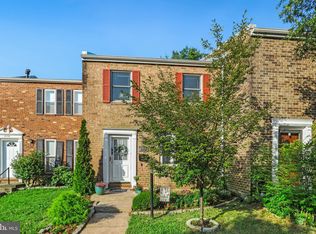
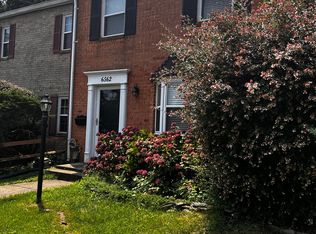
Buyer's financing fell through, no fault of the home. Inspection report is available. Termite inspection available. Save's you money by not having to get them done. This is a great buy on this move-in ready home. Bring your offers and don't let this one get away! Step into this beautifully updated and immaculately maintained living space in this exceptional 3-bedroom, 2 full bath, 2 half-bath brick townhouse with two parking spaces directly across in parking lot — the perfect blend of comfort, style, and convenience! From the moment you enter, you’ll be captivated by the natural light pouring through oversized windows, illuminating the spacious, thoughtfully designed interior. The renovated kitchen is a chef’s dream — featuring gleaming stainless-steel appliances, gas cooking, a chic tile backsplash, and a cozy eat-in breakfast nook overlooking a lush, fully fenced backyard adorned with mature trees and vibrant flowering plants. The main level offers an ideal layout for entertaining, with an elegant dining room, a warm and inviting living area, and a charming reading nook that’s perfect for morning coffee or curling up with a good book. Step right outside to your private patio oasis — an entertainer’s paradise with plenty of room for grilling, dining, and relaxing under the trees. Upstairs, discover three generously sized bedrooms, each with ample closet space. The showstopping primary suite features dual closets and a serene dressing vanity area, creating the ultimate retreat. A bright and spacious hallway bath serves the secondary bedrooms. The lower level adds even more versatile space — complete with a dedicated office, a full den, home gym area, laundry room, and direct walk-out access to the backyard. Whether you work from home, love to host, or need room to grow, this home has it all. Enjoy peace and privacy with no houses directly behind you — instead, a tranquil green space and park-like setting with a gated exit right from your backyard. This home is nestled in a friendly community that includes amenities like a playground, tot lot, open soccer field area, dog park, and basketball court. The area is very walkable and dog friendly. Over $34,000 in thoughtful upgrades mean you can move in with confidence — everything is ready for you. And the location? Simply unbeatable. You're just minutes to Fort Belvoir, two Metro stations, major commuter routes (495/395), the Pentagon, and the heart of Washington, D.C. Plus, an abundance of shopping, dining, grocery stores, and entertainment options are all close by. This is more than a home — it’s a lifestyle. Don’t miss your chance to own this exceptional property. Schedule your private tour today and make this hidden gem your own!
Sold for $536,900
Zillow last checked:
Listing updated:
Bought with:
David Rodriguez, 0225237368
Fairfax Realty Select
Source: Bright MLS,MLS#: VAFX2235842
Price history
| Date | Event | Price |
|---|---|---|
| 2/7/2026 | Listing removed | $2,999$2/sqft |
Source: Bright MLS #VAFX2278158 Report a problem | ||
| 1/20/2026 | Price change | $2,999-3.3%$2/sqft |
Source: Bright MLS #VAFX2278158 Report a problem | ||
| 12/10/2025 | Price change | $3,100-6.1%$2/sqft |
Source: Bright MLS #VAFX2278158 Report a problem | ||
| 12/3/2025 | Price change | $3,300-2.9%$2/sqft |
Source: Bright MLS #VAFX2278158 Report a problem | ||
| 11/6/2025 | Listed for rent | $3,400$2/sqft |
Source: Bright MLS #VAFX2278158 Report a problem | ||
| 7/22/2025 | Sold | $536,900-1.5%$280/sqft |
Source:  Bright MLS #VAFX2235842 Report a problem Bright MLS #VAFX2235842 Report a problem | ||
| 7/9/2025 | Pending sale | $544,900$284/sqft |
Source: Bright MLS #VAFX2235842 Report a problem | ||
| 6/28/2025 | Listed for sale | $544,900$284/sqft |
Source: Bright MLS #VAFX2235842 Report a problem | ||
| 6/18/2025 | Contingent | $544,900$284/sqft |
Source: Bright MLS #VAFX2235842 Report a problem | ||
| 6/16/2025 | Price change | $544,900-2.7%$284/sqft |
Source: Bright MLS #VAFX2235842 Report a problem | ||
| 5/23/2025 | Listed for sale | $560,000+43.6%$292/sqft |
Source: Bright MLS #VAFX2235842 Report a problem | ||
| 5/5/2017 | Sold | $390,000+0%$203/sqft |
Source: Public Record Report a problem | ||
| 4/11/2017 | Pending sale | $389,900$203/sqft |
Source: Long & Foster Real Estate, Inc. #FX9910514 Report a problem | ||
| 4/7/2017 | Listed for sale | $389,900$203/sqft |
Source: Long & Foster Real Estate, Inc. #FX9910514 Report a problem | ||
Get a cash offer in 3 minutes
Find out how much your home could sell for in as little as 3 minutes with a no-obligation cash offer.
Estimated market value
$541,000
