Skip main navigation
Sold for $570,000
  • $570,000

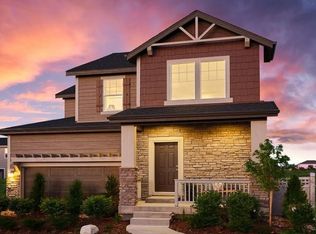
    6558 N Cathay Street, Denver, CO 80249

    3beds
    2,784sqft
    Single Family Residence
    Built in 2022
    7,266 Square Feet Lot
    $562,900 Zestimate®
    $205/sqft
    $3,634 Estimated rent

    Home value

    $562,900

    $535,000 - $591,000

    $3,634/mo

    Zestimate® history
    Loading
    Loading...

    Owner options

    List your home for rent

    $3,634/mo

    Rent Zestimate®

    Find your next renter with Zillow Rental Manager. Plus, with online applications, you can quickly screen prospective tenants – for free.

    Learn more

    $3,634/mo

    Rent Zestimate®

    Refinance and save

    $3,292/mo

    Est. payment

    Refinancing to a lower rate could help reduce your monthly payments and save thousands over the life of the loan.

    See today's rates

    $3,292/mo

    Est. payment

    Explore your selling options

    Work with a Zillow partner agent

    Leverage their expertise and Zillow's premium Showcase listings to get your home seen by more buyers.

    Get started

    List with your own agent

    Get your home in front of millions of buyers by listing it on Zillow.

    Learn how to do it

    Sell it yourself

    Take full control of how buyers see your home on Zillow by listing For Sale by Owner (FSBO).

    List your home

    What's special

    Google smart tvClose to the airportCeiling fansCentral heating systemSolar panel setupVideo doorbell
    Welcome to your dream home in Denver! This immaculate, like-new 3-bedroom, 3-bathroom residence is situated conveniently close to the airport, making your daily commute a breeze. Boasting an array of modern features and thoughtful inclusions, this property offers the perfect blend of comfort, convenience, and cutting-edge technology. Step inside to experience the cozy warmth provided by the central heating system, complemented by refreshing air conditioning for year-round comfort. The tankless water heater ensures an endless supply of hot water, while the pre-wired electric vehicle charger and solar panel setup cater to eco-conscious living. Your new home is not just modern; it's smart too. Equipped with myQ™ smart garage door opener, Kasa™ smart switches, video doorbell, and a Honeywell T6 Pro Thermostat, you'll enjoy seamless control and monitoring from the palm of your hand. This property comes fully loaded with high-end appliances, including a refrigerator, dishwasher, microwave, stove/oven, washer, and dryer – all just one year old. The living room is adorned with a 65” Hisense Google Smart TV, while an additional 55” Hisense Google Smart TV graces the upstairs den area. Mounted TVs in select bedrooms, ceiling fans with color temp changeable lights, and bedroom-mounted shelves add a touch of luxury and functionality. With garage storage shelving, window blinds, and sliding door vertical blinds already in place, this home is truly move-in ready. Don't miss the chance to make this exceptional property your own – schedule a viewing today and embark on the next chapter of your life in style and comfort!

    Zillow last checked:

    Listing updated:

    Listed by:

    Megan Bello 720-393-0673 megan@motionhomesgroup.com,

    Motion Homes Group,

    Calixto Bello 303-720-3140,

    Motion Homes Group

    Bought with:

    Quang Lam, 100100415

    Brokers Guild Homes

    Source: REcolorado as distributed by MLS GRID,MLS#: 9491661MLS Logo

    Facts & features

    Interior

    Bedrooms & bathrooms
    • Bedrooms: 3
    • Bathrooms: 3
    • Full bathrooms: 2
    • 1/2 bathrooms: 1
    • Main level bathrooms: 1
    Primary bedroom
    • Level: Upper
    Bedroom
    • Level: Upper
    Bedroom
    • Level: Upper
    Primary bathroom
    • Level: Upper
    Bathroom
    • Level: Main
    Bathroom
    • Level: Upper
    Dining room
    • Level: Main
    Kitchen
    • Level: Main
    Laundry
    • Level: Upper
    Living room
    • Level: Main
    Heating
    • Forced Air
    Cooling
    • Central Air
    Appliances
    • Included: Cooktop, Dishwasher, Disposal, Dryer, Microwave, Oven, Range, Range Hood, Refrigerator, Self Cleaning Oven, Tankless Water Heater, Washer
    Features
    • Ceiling Fan(s), Entrance Foyer, Five Piece Bath, Granite Counters, High Ceilings, Kitchen Island, Open Floorplan, Pantry, Primary Suite, Smart Thermostat, Walk-In Closet(s), Wet Bar
    • Flooring: Carpet, Tile
    • Windows: Window Coverings, Window Treatments
    • Basement: Unfinished
    • Number of fireplaces: 1
    • Fireplace features: Electric
    Interior area
    • Total structure area: 2,784
    • Total interior livable area: 2,784 sqft
    • Finished area above ground: 2,170
    • Finished area below ground: 0

    Property

    Parking
    • Total spaces: 2
    • Parking features: Garage - Attached
    • Attached garage spaces: 2
    Features
    • Levels: Two
    • Stories: 2
    Lot
    • Size: 7,266 sqft
    • Features: Landscaped
    Details
    • Parcel number: 3113008
    • Special conditions: Standard

    Construction

    Type & style
    • Home type: SingleFamily
    • Property subtype: Single Family Residence
    Materials
    • Other
    • Roof: Other
    Condition
    • Year built: 2022

    Utilities & green energy

    • Electric: 220 Volts in Garage
    • Water: Public

    Community & neighborhood

    Security
    • Security features: Carbon Monoxide Detector(s), Security System, Smart Cameras, Smart Locks, Smoke Detector(s), Video Doorbell
    Location
    • Region: Denver
    • Subdivision: High Point

    HOA & financial

    HOA
    • Has HOA: Yes
    • HOA fee: $39 monthly
    • Association name: Altaira at High Point
    • Association phone: 303-420-4433

    Other

    Other facts
    • Listing terms: Cash,Conventional,FHA,VA Loan
    • Ownership: Individual

    Price history

    DateEventPrice
    3/12/2024Sold$570,000$205/sqft
    Source: REcolorado as distributed by MLS GRID #9491661 Report a problem
    2/10/2024Pending sale$570,000$205/sqft
    Source: REcolorado as distributed by MLS GRID #9491661 Report a problem
    2/8/2024Listed for sale$570,000+1.9%$205/sqft
    Source: REcolorado as distributed by MLS GRID #9491661 Report a problem
    12/6/2022Sold$559,140$201/sqft
    Source: Public Record Report a problem

    Public tax history

    YearProperty taxesTax assessment
    2024$6,124 +345.1%$33,390 -8.3%
    2023$1,376 -47.7%$36,420 +329%
    2022$2,633 +134.1%$8,490 -49%
    2021$1,124 $16,650

    Find assessor info on the county website

    Neighborhood: Denver International Airport

    Nearby schools

    GreatSchools rating
    Schools provided by the listing agent
    • Elementary: Waller
    • Middle: Noel Community Arts School
    • High: Dr. Martin Luther King
    • District: Denver 1

    Source: REcolorado as distributed by MLS GRID. This data may not be complete. We recommend contacting the local school district to confirm school assignments for this home.

    Get a cash offer in 3 minutes
    Find out how much your home could sell for in as little as 3 minutes with a no-obligation cash offer.
    Estimated market value
    $562,900
    Get a cash offer in 3 minutes
    Find out how much your home could sell for in as little as 3 minutes with a no-obligation cash offer.
    Estimated market value
    $562,900