Skip main navigation
For sale
  • $291,500

    6558 Pine Meadows Dr, Spring Hill, FL 34606

    2beds
    1,674sqft
    : 
    Loading
    Get pre-qualified
    Single Family Residence
    Built in 1986
    8,712 Square Feet Lot
    $284,800 Zestimate®
    $174/sqft
    $356/mo HOA

    What's special

    Screened lanaiGranite countertopsNewer appliancesComfortable family roomExceptional curb appealSpacious primary suiteInviting screened front porch
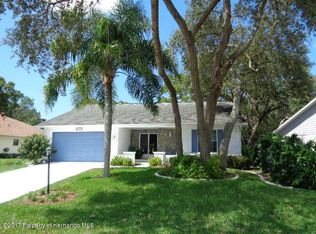
    Move-In Ready 2-Bedroom Home in Prestigious Timber Pines Golf Community Just bring your clothes--this beautifully maintained, move-in ready 2-bedroom, 2-bath home with a 2-car garage is waiting for you in the highly sought-after Timber Pines Golf Community.Exceptional curb appeal welcomes you with attractive landscaping, a paver driveway, and a paver walkway leading around the west side of the home to the screened lanai. Relax with your morning coffee or unwind in the evening on the inviting screened front porch.Inside, you'll find a spacious living room, dining area, and an updated kitchen featuring granite countertops, newer appliances, and a brand-new pantry with convenient pull-out shelving. The bright eat-in kitchen flows into the comfortable family room, where large windows provide peaceful views of the backyard.The screened lanai is perfect for year-round enjoyment and entertaining, and it opens to an additional paver patio for even more outdoor living space. Lanai furniture and patio furniture (excluding the grill) will remain with the home. Major updates provide peace of mind, including: Brand-new roof to be installed before closing New hot water heater (2026) New windows (April 2020) New HVAC system (September 2018) The spacious primary suite features two walk-in closets and an en-suite bath. The generous guest bedroom also offers a walk-in closet, providing plenty of storage for family or visitors.Located in the desirable Pines Way Village, this home offers convenient access to all that Timber Pines has to offer. Timber Pines amenities include: Three championship golf courses Two pro shops Two community pools and hot tubs Resort-style country club pool with food and beverage service State-of-the-art fitness center Pickleball and tennis courts Driving range and putting greens Full-service restaurant Performing Arts Center More than 120 clubs and activities The low HOA of just 356 per month includes high-speed internet and cable, making this an exceptional value.Don't miss this rare opportunity to enjoy maintenance-friendly, resort-style living in one of Timber Pines' most desirable villages. Schedule your private showing today!
    8 days
    |
    379
    |
    12
    |

    Likely to sell faster than

    Zillow last checked:

    Listing updated:

    Listed by:

    Jeffrey Schuster 319-850-8813,

    SandPeak Realty Inc

    Source: HCMLS,MLS#: 2259983MLS Logo

    Loading...

      Facts & features

      Interior

      Bedrooms & bathrooms
      • Bedrooms: 2
      • Bathrooms: 2
      • Full bathrooms: 2
      Primary bedroom
      • Description: Carpet
      • Level: Main
      • Area: 266
      • Dimensions: 19x14
      Bedroom 2
      • Description: Carpet
      • Level: Main
      • Area: 168
      • Dimensions: 14x12
      Primary bathroom
      • Description: Tile
      • Level: Main
      • Area: 192
      • Dimensions: 12x16
      Bathroom 2
      • Description: Tile
      • Level: Main
      • Area: 45
      • Dimensions: 9x5
      Dining room
      • Description: Tile
      • Level: Main
      • Area: 110
      • Dimensions: 11x10
      Family room
      • Description: Tile
      • Level: Main
      • Area: 253
      • Dimensions: 23x11
      Florida room
      • Description: Pavers
      • Level: Main
      • Area: 264
      • Dimensions: 22x12
      Kitchen
      • Description: Tile
      • Level: Main
      • Area: 128
      • Dimensions: 16x8
      Living room
      • Description: Tile
      • Level: Main
      • Area: 280
      • Dimensions: 20x14
      Heating
      • Electric, Heat Pump
      Cooling
      • Central Air
      Appliances
      • Included: Dishwasher, Dryer, Electric Cooktop, Electric Oven, Electric Water Heater, Microwave, Refrigerator, Washer
      • Laundry: Electric Dryer Hookup, In Garage, Washer Hookup
      Features
      • Breakfast Nook, Eat-in Kitchen, Entrance Foyer, His and Hers Closets, Open Floorplan, Primary Bathroom - Shower No Tub
      • Flooring: Carpet, Tile
      • Has fireplace: No
      Interior area
      • Total structure area: 1,674
      • Total interior livable area: 1,674 sqft
      Video & virtual tour

      Property

      Parking
      • Total spaces: 2
      • Parking features: Garage
      • Garage spaces: 2
      Accessibility
      • Accessibility features: Accessible Bedroom, Accessible Central Living Area, Accessible Closets, Accessible Entrance, Accessible Kitchen Appliances
      Features
      • Levels: One
      • Stories: 1
      • Patio & porch: Covered, Front Porch, Patio, Rear Porch, Screened
      Lot
      • Size: 8,712 Square Feet
      • Features: Sprinklers In Front, Sprinklers In Rear
      Details
      • Parcel number: R21 223 17 6212 0000 0980
      • Zoning: PDP
      • Zoning description: PUD
      • Special conditions: Standard

      Construction

      Type & style
      • Home type: SingleFamily
      • Architectural style: Ranch
      • Property subtype: Single Family Residence
      Materials
      • Block, Concrete, Stucco
      • Roof: Shingle
      Condition
      • New construction: No
      • Year built: 1986

      Utilities & green energy

      • Electric: 150 Amp Service
      • Sewer: Public Sewer
      • Water: Public
      • Utilities for property: Cable Available, Electricity Connected, Sewer Connected, Water Connected

      Community & HOA

      Community
      • Security: 24 Hour Security, Gated with Guard, Smoke Detector(s)
      • Senior community: Yes
      • Subdivision: Timber Pines Tr 21 Un 2
      HOA
      • Has HOA: Yes
      • Amenities included: Basketball Court, Cable TV, Clubhouse, Dog Park, Fitness Center, Gated, Golf Course, Maintenance Grounds, Maintenance Structure, Management, Pickleball, Pool, RV/Boat Storage, Security, Shuffleboard Court, Spa/Hot Tub, Tennis Court(s)
      • Services included: Cable TV, Internet, Security
      • HOA fee: $356 monthly
      • HOA name: Timber Pines Community
      Location
      • Region: Spring Hill

      Financial & listing details

      • Price per square foot: $174/sqft
      • Tax assessed value: $219,346
      • Annual tax amount: $1,190
      • Date on market: 6/30/2026
      • Listing terms: Cash,Conventional
      • Electric utility on property: Yes
      • Road surface type: Asphalt

        Estimated market value

        $284,800

        $271,000 - $299,000

        $1,912/mo

        Price history

        DateEventPrice
        6/30/2026Listed for sale$291,500+177.6%$174/sqft
        Source: HCMLS #2259983 Report a problem
        5/19/2015Sold$105,000-7%$63/sqft
        Source: HCMLS #2157834 Report a problem
        4/4/2015Price change$112,900-5.8%$67/sqft
        Source: Keller Williams - Spring Hill #2157834 Report a problem
        4/2/2015Listed for sale$119,900$72/sqft
        Source: Keller Williams - Spring Hill #2157834 Report a problem

        Public tax history

        YearProperty taxesTax assessment
        2024$1,004 +7.1%$78,062 +3%
        2023$938 +9.6%$75,788 +3%
        2022$856 +1.3%$73,581 +3%
        2021$845 +9.1%$71,438 +1.4%
        2020$774 $70,452 +2.3%
        2019-- $68,868 +1.9%
        2018$270 -49.8%$67,584 +2.1%
        2017$538 $66,194 +2.1%
        2016$538 +1.5%$64,833 -18%
        2015$530 -27.8%$79,036 +21.4%
        2014$735 +47.6%$65,113 +1.5%
        2013$498 -10.7%$64,151 -5.7%
        2012$558 -20.8%$68,007 -15.8%
        2011$704 $80,802 -5.7%
        2010-- $85,680 -17.2%
        2009$1,077 -2%$103,536 +0.1%
        2008$1,099 -21.5%$103,433 +5.6%
        2006$1,400 $97,971 +3%
        2005-- $95,117 +3%
        2004$1,395 +0.4%$92,347 +1.9%
        2003$1,390 +11.9%$90,625 +9.1%
        2002$1,242 +0.8%$83,062 +1.6%
        2001$1,232 +3%$81,754
        2000$1,196 --

        Find assessor info on the county website

        Monthly payment

        Est. payment

        Payment breakdown

        Explore the cost of this home by adjusting the details. Changes won't be saved.
        All calculations are estimates and provided by Zillow, Inc. for informational purposes only. Actual amounts may vary.
        HOA fees may include property taxes on listings classified as Co-Ops. Contact the listing agent and/or owner for fee details.
        Mortgage interest rates are dependent on a number of factors, including credit score, down payment, and repayment length. Interest rate data provided by Zillow Group Marketplace, Inc. as of 1/1/1970 from various mortgage lenders with which we have lead or other similar arrangements; the Estimated Payment is an average of those rates.
        See how much you could borrow to make a competitive offer.

        Climate risks

        Neighborhood: Timber Pines

        Getting around

        6 / 100
        Car-Dependent
        29 / 100
        Somewhat Bikeable

        Nearby schools

        GreatSchools rating
        Schools provided by the listing agent
        • Elementary: Deltona
        • Middle: Fox Chapel
        • High: Weeki Wachee

        Source: HCMLS. This data may not be complete. We recommend contacting the local school district to confirm school assignments for this home.

        A local agent can set up tours, give advice and negotiate with sellers.

        Browse local experts

        Similar homes

        Skip to the end of the carouselSkip to the beginning of the carousel