Stunning brick ranch-style beauty situated near Star Valley featuring 4 bedrooms and 3 bathrooms. This lovely home has great curb appeal, security and functionality with new brick and wrought iron gates, mature trees, and manicured landscaping. Upon entering this fully remodeled abode. The bright, open, and airy inside awaits with its new double pane windows, vaulted ceilings, and open concept. Also, featuring a new AC system, fully redone roof, and newer water heater. Enjoy the stylish ceramic flooring, recessed lights, fresh paint, and updated finishes throughout the interior. With a spacious and functional layout -designed for comfortable living and entertaining-. This home has an ample family room, bonus room, laundry room, dinning area and office. The gorgeous kitchen has sparkling quartz countertops, pretty backsplash, white shaker cabinets galore, an eat-in island w/ bar stools and pendant lighting, and stainless steel appliances for the chef at home. The primary has plenty of room for your king size bed, a remote control LED fan, new carpet, a large closet, and a relaxing fully updated luxurious bathroom. Step outside to a large backyard with a covered patio offering direct access to an in-law suite/guest quarters with its own entryway! With endless possibilities to create your dream outdoor space, add a pool, or entertainment area. The large workshop, outdoor Saltillo area, and concrete pads give you the comfort to host and enjoy the mountain views, and Arizona Sunsets.. NO HOA gives you the freedom and flexibility to make this property your own. Be close to all the action with schools, parks, and shopping nearby. Come take a look, fall in love, and stay! Owner/Agent.
For sale
$275,000
6558 S Iberia Cir, Tucson, AZ 85757
4beds
1,654sqft
Single Family Residence
Built in 1978
7,840 Square Feet Lot
$271,800 Zestimate®
$166/sqft
$-- HOA
What's special
Mountain viewsStylish ceramic flooringManicured landscapingArizona sunsetsLarge workshopRecessed lightsFresh paint
- 10 days
- 770
- 92
Likely to sell faster than
Zillow last checked:
Listing updated:
Listed by:
Cristhian Macias Ramos 520-304-6634,
Keller Williams Southern Arizona
Source: MLS of Southern Arizona,MLS#: 22624919
Facts & features
Interior
Bedrooms & bathrooms
- Bedrooms: 4
- Bathrooms: 3
- Full bathrooms: 2
- 1/2 bathrooms: 1
Heating
- Forced Air
Cooling
- Central Air
Appliances
- Included: Dishwasher, Disposal, Refrigerator, Electric Range, Lazy Susan, Microwave
- Laundry: Laundry Room
Features
- Kitchen Island, Vaulted Ceiling(s)
- Flooring: Carpet, Ceramic Tile
- Has fireplace: No
- Fireplace features: None
Interior area
- Total structure area: 1,654
- Total interior livable area: 1,654 sqft
Property
Parking
- Parking features: None
Accessibility
- Accessibility features: None
Features
- Levels: One
- Stories: 1
- Patio & porch: Covered
- Exterior features: Native Plants
- Pool features: None
- Spa features: None
- Fencing: Block,Wrought Iron
- Has view: Yes
- View description: Mountain(s), Sunset, Sunrise
Lot
- Size: 7,840 Square Feet
- Features: Decorative Gravel, Shrubs, Cul-De-Sac, North/South Exposure
Details
- Additional structures: Workshop
- Parcel number: 210340490
- Zoning: Pima County - CR3
Construction
Type & style
- Home type: SingleFamily
- Architectural style: Ranch
- Property subtype: Single Family Residence
Materials
- Brick, Siding
- Roof: Built-Up
Condition
- Year built: 1978
Utilities & green energy
- Sewer: Sewer Connected
- Water: Public
Community & HOA
Community
- Features: Jogging/Bike Path, Sidewalks, Park
- Security: Window Bars, Smoke Detector(s), Security Lights, Wrought Iron Security Door
- Subdivision: Diablo Village Estates (1-511)
HOA
- Has HOA: No
Location
- Region: Tucson
Financial & listing details
- Price per square foot: $166/sqft
- Tax assessed value: $184,017
- Annual tax amount: $1,252
- Date on market: 10/12/2026
- Cumulative days on market: 10 days
- Listing terms: FHA,VA Loan,Conventional,Cash
- Road surface type: Chip And Seal
Estimated market value
$271,800
$258,000 - $285,000
$1,583/mo
Price history
| Date | Event | Price |
|---|---|---|
| 10/12/2026 | Listed for sale | $275,000+164.4%$166/sqft |
Source:  MLS of Southern Arizona #22624919 Report a problem | ||
| 7/30/2026 | Sold | $104,000+174.4%$63/sqft |
Source: Public Record Report a problem | ||
| 10/8/1999 | Sold | $37,900$23/sqft |
Source: Public Record Report a problem | ||
Public tax history
| Year | Property taxes | Tax assessment |
|---|---|---|
| 2026 | $1,252 +5% | $18,402 -4.3% |
| 2025 | $1,193 +6.7% | $19,237 +15% |
| 2024 | $1,118 +3.8% | $16,721 +21.7% |
| 2023 | $1,077 -0.2% | $13,735 +22.2% |
| 2022 | $1,080 +3.6% | $11,244 +18.8% |
| 2021 | $1,042 +3% | $9,461 -0.3% |
| 2020 | $1,012 | $9,492 +13.5% |
| 2019 | $1,012 +4.1% | $8,361 +42.5% |
| 2018 | $972 +6.5% | $5,868 |
| 2017 | $912 +1.6% | $5,868 +5% |
| 2016 | $898 +4.4% | $5,588 +5% |
| 2015 | $861 | $5,322 |
| 2014 | -- | -- |
| 2013 | -- | $57,658 |
| 2012 | -- | -- |
| 2011 | -- | -- |
| 2010 | -- | -- |
| 2009 | -- | -- |
| 2007 | -- | -- |
| 2006 | -- | -- |
| 2005 | -- | -- |
| 2004 | -- | -- |
| 2003 | -- | -- |
| 2002 | -- | -- |
| 2001 | $846 -0.2% | -- |
| 2000 | $847 | -- |
Find assessor info on the county website
Monthly payment
Est. payment
Payment breakdown
Explore the cost of this home by adjusting the details. Changes won't be saved.Climate risks
Neighborhood: Valencia West
Nearby schools
Schools provided by the listing agent
- Elementary: Vesey
- Middle: Valencia
- High: Cholla
Source: MLS of Southern Arizona. This data may not be complete. We recommend contacting the local school district to confirm school assignments for this home.
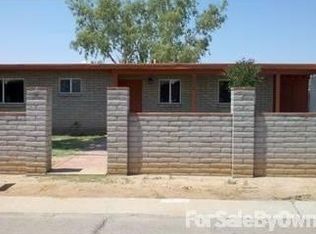
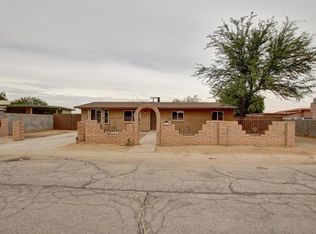
Similar homes
- $275,0004 bd3 ba1.5k sqft8218 W Kerr St, Tucson, AZ 85757For Sale
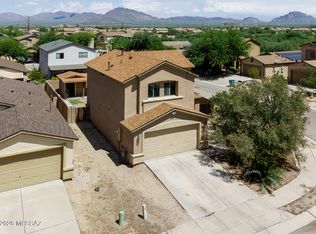
 MLS ID #22621947, Sandra Vivian, Realty Executives Arizona Territory. MLS of Southern Arizona
- $--3 bd2 ba1.9k sqft6468 W Castle Pines Way, Tucson, AZ 85757Auction
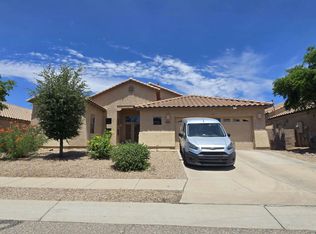 Auction.com 2
- $289,0004 bd2 ba1.3k sqft7533 W Calle Aragon, Tucson, AZ 85757For Sale
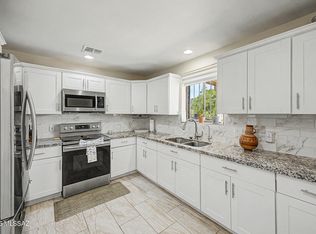 MLS ID #22614327, Cynthia Cordova, RE/MAX Horizon. MLS of Southern Arizona
- $299,9994 bd3 ba1.9k sqft7630 W Placita Naranja, Tucson, AZ 85757For Sale
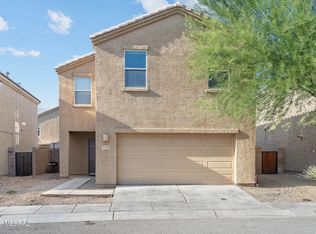 MLS ID #22623339, Mia Young, Realty One Group Integrity. MLS of Southern Arizona
- $345,9004 bd2 ba1.8k sqft7440 W Calle Bocina, Tucson, AZ 85757For SaleMLS ID #22625333, Rosario Escamilla Armenta, Embarc Realty. MLS of Southern Arizona
- $265,0004 bd3 ba1.5k sqft6502 S Giuliani Ave, Tucson, AZ 85757For SaleMLS ID #22620904, Frank Torrez, Realty One Group Integrity. MLS of Southern Arizona
- $275,0004 bd2 ba1.5k sqft7184 S Oakbank Dr, Tucson, AZ 85757For SaleMLS ID #22622638, Tara Jones, Opendoor Brokerage, LLC. MLS of Southern Arizona
- $280,0003 bd2 ba1.6k sqft8361 W Screech Owl Dr, Tucson, AZ 85757For SaleMLS ID #22622463, Cynthia M Bon, Tierra Antigua Realty. MLS of Southern Arizona
- $320,0004 bd3 ba2.3k sqft6732 S Blue Wing Dr, Tucson, AZ 85757For SaleMLS ID #22620838, Katie Marie Carver, Russ Lyon Sotheby's International Realty. MLS of Southern Arizona
- $285,0003 bd2 ba1.6k sqft6862 W Copperwood Way, Tucson, AZ 85757For SaleMLS ID #22620877, LeAnn T Birch, State Territory Realty, LLC. MLS of Southern Arizona
- $315,0004 bd4 ba2.2k sqft7263 S Valley Stream Dr, Tucson, AZ 85757For SaleMLS ID #22625315, Myriam C Valencia Brito, Rio Nuevo Realty LLC. MLS of Southern Arizona
- $339,9003 bd2 ba1.9k sqft8413 W Calle Sancho Panza, Tucson, AZ 85757For SaleMLS ID #22625679, Steven R Wendling, Tierra Antigua Realty. MLS of Southern Arizona
- $310,0004 bd2 ba1.8k sqft7056 S Draper Rd, Tucson, AZ 85757For SaleMLS ID #22609537, Donna J Lambert, Engel & Volkers Tucson. MLS of Southern Arizona
- $279,9993 bd2 ba1.4k sqft6723 W Fishermans Dr, Tucson, AZ 85757For SaleMLS ID #22621686, Erick Quintero, Tierra Antigua Realty. MLS of Southern Arizona
- $279,0003 bd2 ba1.2k sqft8570 W Pelican Pl, Tucson, AZ 85757For SaleMLS ID #22622377, Cynthia M Bon, Tierra Antigua Realty. MLS of Southern Arizona
