Skip main navigation
Off market
  • $790,700

    6558 S Richfield St, Aurora, CO 80016

    4beds
    4baths
    4,956sqft
    Detached Single Family
    Built in 2004
    7,840 Square Feet Lot
    $790,700 Zestimate®
    $160/sqft
    $4,234 Estimated rent

    Home value

    $790,700

    $751,000 - $830,000

    $4,234/mo

    Zestimate® history
    Loading
    Loading...

    Owner options

    List your home for rent

    $4,234/mo

    Rent Zestimate®

    Find your next renter with Zillow Rental Manager. Plus, with online applications, you can quickly screen prospective tenants – for free.

    Learn more

    $4,234/mo

    Rent Zestimate®

    Refinance and save

    $4,587/mo

    Est. payment

    Refinancing to a lower rate could help reduce your monthly payments and save thousands over the life of the loan.

    See today's rates

    $4,587/mo

    Est. payment

    Explore your selling options

    Work with a Zillow partner agent

    Leverage their expertise and Zillow's premium Showcase listings to get your home seen by more buyers.

    Get started

    List with your own agent

    Get your home in front of millions of buyers by listing it on Zillow.

    Learn how to do it

    Sell it yourself

    Take full control of how buyers see your home on Zillow by listing For Sale by Owner (FSBO).

    List your home

    What's special

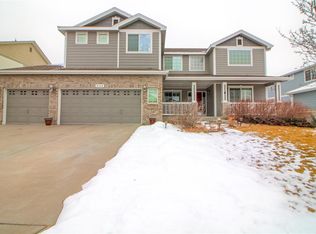
    LOCATION! heart of The Farm. Upon entering the home you feel the sense of comfort and relaxation. Open floor plan, Large Formal Living & Dining Room! Open Kitchen With lots of Cabinetry, Slab Granite, Stainless Steel Appliances & Large Center Island! brand new upgraded carpet through out, fresh two tone paint. Main Floor Bedroom/Study with 3/4 Bath! Large Master Suite w/ sitting area, vaulted ceilings & HUGE walk-in closet! Five piece bath with jacuzzi tub! Nicely sized 3 bedrooms, one with a private full bath. The comfortable upper floor family space boasts a private loft. Main floor laundry! Large unfinished basement just waiting for your to finish it. Large backyard, which features a custom paved patio and path and for your convenience, a gas line for your grill. Newer exterior paint, mature professional landscaping, water softener, newer water heater. Walking distance to the pool, playground and CherryCreek Schools.You don't want to miss this!

    This property is off market, which means it's not currently listed for sale or rent on Zillow. This may be different from what's available on other websites or public sources.
    Facts & features

    Interior

    Bedrooms & bathrooms
    • Bedrooms: 4
    • Bathrooms: 4
    Heating
    • Forced air, Electric, Gas
    Cooling
    • Central
    Appliances
    • Included: Dishwasher, Refrigerator
    • Laundry: W/D Hookups in Unit
    Features
    • Kitchen Island, Pantry, Double Pane Windows, Master Bath, Built-in Features, Open Floorplan, Jack & Jill Bath, Master Suite, Eating Space / Kitchen, Vaulted, Updated, Five Piece Bath, Smoke Free, Pet Free
    • Flooring: Tile, Carpet, Hardwood
    • Basement: Partially finished
    • Has fireplace: Yes
    • Fireplace features: Electric
    Interior area
    • Total interior livable area: 4,956 sqft

    Property

    Parking
    • Total spaces: 3
    • Parking features: Garage - Attached
    Features
    • Exterior features: Wood, Brick
    Lot
    • Size: 7,840 Square Feet
    Details
    • Parcel number: 207321308005
    • Zoning: ARPSF

    Construction

    Type & style
    • Home type: SingleFamily
    • Property subtype: Detached Single Family
    Materials
    • Wood
    • Roof: Composition
    Condition
    • Year built: 2004

    Community & HOA

    HOA
    • Has HOA: Yes
    • Amenities included: Clubhouse, Community Pool, Recycling, Common Area Grounds Maintenance, Trash Removal
    • Services included: Trash Removal, Clubhouse, Community Pool, Recycling, Common Area Grounds Maintenance
    • HOA fee: $45 monthly
    Location
    • Region: Aurora

    Financial & listing details

    • Price per square foot: $160/sqft
    • Tax assessed value: $862,600
    • Annual tax amount: $5,931

    Price history

    DateEventPrice
    1/2/2020Sold$572,000-1%$115/sqft
    Source: Public Record Report a problem
    11/6/2019Pending sale$578,000$117/sqft
    Source: Brokers Guild Homes #2965146 Report a problem
    10/2/2019Price change$578,000-0.3%$117/sqft
    Source: Brokers Guild Homes #2965146 Report a problem
    8/29/2019Price change$580,000-1.4%$117/sqft
    Source: Brokers Guild Homes #2965146 Report a problem
    8/19/2019Price change$588,000-0.8%$119/sqft
    Source: Brokers Guild Homes #2965146 Report a problem
    8/9/2019Price change$593,000-1%$120/sqft
    Source: Brokers Guild Homes #2965146 Report a problem
    7/22/2019Price change$599,000-2%$121/sqft
    Source: Brokers Guild Homes #8330059 Report a problem
    7/12/2019Price change$611,000-1%$123/sqft
    Source: Brokers Guild Homes #8330059 Report a problem
    6/29/2019Price change$617,000-1%$124/sqft
    Source: Brokers Guild Homes #8330059 Report a problem
    5/15/2019Price change$623,000-0.8%$126/sqft
    Source: Brokers Guild Classic #6642829 Report a problem
    5/2/2019Listed for sale$628,000+63.5%$127/sqft
    Source: Brokers Guild Classic #6642829 Report a problem
    9/2/2010Listing removed--
    Source: Keller Williams #00000 Report a problem
    8/29/2010Listed for sale--
    Source: Keller Williams #00000 Report a problem
    6/15/2009Sold$384,000-4%$77/sqft
    Source: Public Record Report a problem
    4/10/2009Listed for sale$400,000-17.2%$81/sqft
    Source: Keller Williams Realty #760216 Report a problem
    6/1/2007Sold$483,000+15%$97/sqft
    Source: Public Record Report a problem
    11/5/2004Sold$419,902$85/sqft
    Source: Public Record Report a problem

    Public tax history

    YearProperty taxesTax assessment
    2025$5,931 +10.8%$53,913 +9%
    2024$5,354 +12.4%$49,446 -7.8%
    2023$4,763 -0.7%$53,646 +30.4%
    2022$4,797 $41,144 -2.8%
    2021-- $42,328 -5.5%
    2020$5,192 +10%$44,773
    2019$4,721 $44,773 +14.7%
    2018$4,721 +1.6%$39,031
    2017$4,648 $39,031 -1.6%
    2016-- $39,657
    2015-- $39,657 +34.3%
    2014$5,008 +21.4%$29,532 -2.5%
    2013$4,124 $30,280
    2012-- $30,280
    2011$4,221 +2.7%$30,280 -10.5%
    2010$4,109 +1.3%$33,830
    2009$4,057 $33,830 +0.4%
    2008-- $33,702
    2007-- $33,702 +11.1%
    2006-- $30,343
    2005-- $30,343 +131.8%
    2002$1,456 $13,090
    Find assessor info on the county website

    Neighborhood: 80016

    Nearby schools

    GreatSchools rating
    Schools provided by the listing agent
    • Elementary: Fox Hollow
    • Middle: Liberty
    • High: Grandview
    • District: Cherry Creek 5

    Source: The MLS. This data may not be complete. We recommend contacting the local school district to confirm school assignments for this home.

    Get a cash offer in 3 minutes
    Find out how much your home could sell for in as little as 3 minutes with a no-obligation cash offer.
    Estimated market value
    $790,700
    Get a cash offer in 3 minutes
    Find out how much your home could sell for in as little as 3 minutes with a no-obligation cash offer.
    Estimated market value
    $790,700