Great opportunity with many possibilities, this beautiful farmhouse sits on over 3 private acres and offers 4 bedrooms, 2 bathrooms, and features open land, trees, a small creek, and 3 separate shop buildings—perfect for storage, hobbies, or workspace needs. With a peaceful country setting and easy access to the nearby Banks-Vernonia State Trail, this home provides a great mix of rural charm and everyday convenience. (Water is disconnected) Buyers to do their own due diligences and verify all information.
Active
$500,000
65586 Nehalem Hwy N, Vernonia, OR 97064
4beds
2,320sqft
Residential, Single Family Residence
Built in 1916
3.08 Acres Lot
$495,100 Zestimate®
$216/sqft
$-- HOA
What's special
Open landBeautiful farmhouseSmall creek
- 196 days
- 2,362
- 199
Zillow last checked:
Listing updated:
Listed by:
Chao Tan 503-929-1768,
MORE Realty,
Chao Tam 503-869-3068,
MORE Realty
Source: RMLS (OR),MLS#: 213467921
Facts & features
Interior
Bedrooms & bathrooms
- Bedrooms: 4
- Bathrooms: 2
- Full bathrooms: 2
- Main level bathrooms: 2
Rooms
- Room types: Bedroom 4, Laundry, Office, Bedroom 2, Bedroom 3, Dining Room, Family Room, Kitchen, Living Room, Primary Bedroom
Primary bedroom
- Features: Ceiling Fan, Sliding Doors, Soaking Tub, Suite
- Level: Main
- Area: 255
- Dimensions: 15 x 17
Bedroom 2
- Features: Ceiling Fan, Hardwood Floors
- Level: Upper
- Area: 210
- Dimensions: 14 x 15
Bedroom 3
- Features: Ceiling Fan, Hardwood Floors
- Level: Upper
- Area: 180
- Dimensions: 12 x 15
Bedroom 4
- Level: Upper
- Area: 130
- Dimensions: 10 x 13
Dining room
- Features: Ceiling Fan, Formal
- Level: Main
- Area: 156
- Dimensions: 12 x 13
Family room
- Level: Main
- Area: 160
- Dimensions: 10 x 16
Kitchen
- Features: Builtin Refrigerator, Country Kitchen, Dishwasher, Granite, Wainscoting
- Level: Main
- Area: 234
- Width: 18
Living room
- Features: Ceiling Fan, Hardwood Floors
- Level: Main
- Area: 320
- Dimensions: 16 x 20
Office
- Level: Main
- Area: 160
- Dimensions: 10 x 16
Heating
- Forced Air
Cooling
- Central Air
Appliances
- Included: Dishwasher, Disposal, Free-Standing Gas Range, Free-Standing Range, Free-Standing Refrigerator, Built-In Refrigerator, Electric Water Heater
- Laundry: Laundry Room
Features
- Ceiling Fan(s), Soaking Tub, Wainscoting, Formal, Country Kitchen, Granite, Suite, Pantry
- Flooring: Wood, Hardwood
- Doors: Sliding Doors
- Windows: Double Pane Windows, Vinyl Frames
- Basement: Storage Space
Interior area
- Total structure area: 2,320
- Total interior livable area: 2,320 sqft
Video & virtual tour
Property
Parking
- Total spaces: 2
- Parking features: Off Street, RV Access/Parking, RV Boat Storage, Detached
- Garage spaces: 2
Features
- Levels: Two
- Stories: 2
- Patio & porch: Deck
- Exterior features: Garden
- Has view: Yes
- View description: Trees/Woods
- Waterfront features: Creek
- Body of water: Oak Creek
Lot
- Size: 3.08 Acres
- Features: Flood Zone, Gated, Seasonal, Trees, Acres 3 to 5
Details
- Additional structures: Outbuilding, RVBoatStorage, WorkshopWorkshop
- Parcel number: 24821
- Zoning: Resid
Construction
Type & style
- Home type: SingleFamily
- Architectural style: Farmhouse
- Property subtype: Residential, Single Family Residence
Materials
- Concrete, Wood Frame, Wood Siding
- Foundation: Block
- Roof: Composition
Condition
- Approximately
- New construction: No
- Year built: 1916
Utilities & green energy
- Sewer: Septic Tank
- Water: Other
Community & HOA
HOA
- Has HOA: No
Location
- Region: Vernonia
Financial & listing details
- Price per square foot: $216/sqft
- Tax assessed value: $603,400
- Annual tax amount: $4,385
- Date on market: 2/19/2026
- Listing terms: Cash,Conventional
- Road surface type: Gravel
Estimated market value
$495,100
$470,000 - $520,000
$2,917/mo
Price history
| Date | Event | Price |
|---|---|---|
| 2/20/2026 | Listed for sale | $500,000+1%$216/sqft |
Source:  RMLS (OR) #213467921 Report a problem RMLS (OR) #213467921 Report a problem | ||
| 11/19/2020 | Sold | $495,000$213/sqft |
Source: RMLS (OR) #20009972 Report a problem | ||
| 9/6/2020 | Pending sale | $495,000$213/sqft |
Source: John L Scott Real Estate #20009972 Report a problem | ||
| 8/31/2020 | Listed for sale | $495,000$213/sqft |
Source: John L Scott Real Estate #20009972 Report a problem | ||
| 8/28/2020 | Pending sale | $495,000$213/sqft |
Source: John L Scott Real Estate #20009972 Report a problem | ||
| 8/21/2020 | Listed for sale | $495,000$213/sqft |
Source: John L. Scott Market Center #20009972 Report a problem | ||
Public tax history
| Year | Property taxes | Tax assessment |
|---|---|---|
| 2025 | $4,386 +2.1% | $358,100 +3% |
| 2024 | $4,295 +0.4% | $347,670 +3% |
| 2023 | $4,277 +5.7% | $337,550 +3% |
| 2022 | $4,046 +24.5% | $327,720 +25.1% |
| 2021 | $3,250 +2.7% | $261,910 +3% |
| 2020 | $3,163 +2.3% | $254,290 +3% |
| 2019 | $3,093 +0.7% | $246,890 +3% |
| 2018 | $3,072 +2.3% | $239,700 +3% |
| 2017 | $3,002 +3.5% | $232,720 +3% |
| 2016 | $2,901 | $225,950 +3% |
| 2015 | $2,901 +3.7% | $219,370 +3% |
| 2014 | $2,797 +6.8% | $212,990 +3% |
| 2013 | $2,618 +6.6% | $206,790 +3% |
| 2012 | $2,456 +5.9% | $200,770 +3% |
| 2011 | $2,319 -1.9% | $194,930 +2.4% |
| 2010 | $2,365 +20.4% | $190,420 +3% |
| 2009 | $1,964 +67.7% | $184,880 +72% |
| 2008 | $1,172 -21.4% | $107,510 -24.6% |
| 2007 | $1,491 +3% | $142,550 +3% |
| 2006 | $1,447 +2.5% | $138,410 +3% |
| 2005 | $1,412 +2.7% | $134,380 +3% |
| 2004 | $1,375 | $130,470 +3% |
| 2003 | -- | $126,670 +3% |
| 2002 | $1,305 | $122,990 +3% |
| 2001 | -- | $119,410 +3% |
| 2000 | -- | $115,940 |
Find assessor info on the county website
Monthly payment
Est. payment
Payment breakdown
Explore the cost of this home by adjusting the details. Changes won't be saved.Climate risks
Neighborhood: 97064
Nearby schools
Schools provided by the listing agent
- Elementary: Vernonia
- Middle: Vernonia
- High: Vernonia
Source: RMLS (OR). This data may not be complete. We recommend contacting the local school district to confirm school assignments for this home.
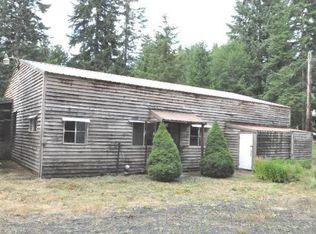
Similar homes
- $475,0004 bd2 ba1.6k sqft1302 Cherry St, Vernonia, OR 97064Active
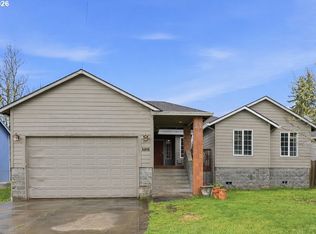
 MLS ID #535619279, Jerry Shamoon, Oregon First. RMLS (OR)
 - $450,0003 bd2 ba2k sqft69086 Highway 47, Clatskanie, OR 97016Active
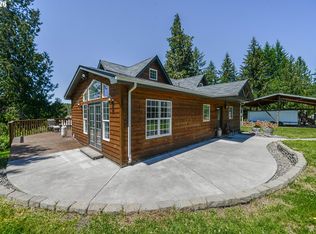 MLS ID #781204770, Rhonda Holmsten, Ark Real Estate. RMLS (OR)
 - $530,0003 bd3 ba1.6k sqft688 Lakeview Dr, Vernonia, OR 97064Active
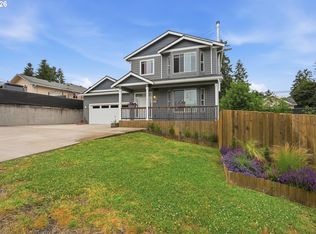 MLS ID #650606936, Amber Morgan, Premiere Property Group, LLC. RMLS (OR)
 - $475,0005 bd2 ba2.8k sqft1950 Bridge St, Vernonia, OR 97064Active
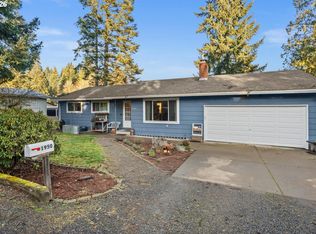 MLS ID #526419197, Andrea Jones, John L. Scott Market Center. RMLS (OR)
 - $509,9993 bd2 ba1.6k sqft1400 Knott St, Vernonia, OR 97064ActiveMLS ID #425073456, Andrea Jones, John L. Scott Market Center. RMLS (OR)
- $425,0003 bd2 ba1.6k sqft867 2nd Ave, Vernonia, OR 97064ActiveMLS ID #178669460, Patricia Kirk, Keller Williams Realty Portland Premiere. RMLS (OR)
- $525,0004 bd3 ba2k sqft75093 Townsend Rd, Rainier, OR 97048ActiveMLS ID #743828595, Lea Chitwood, RE/MAX Powerpros. RMLS (OR)
- $409,0003 bd1 ba1.4k sqft1153 2nd Ave, Vernonia, OR 97064ActiveMLS ID #483727107, John Soper, MORE Realty. RMLS (OR)
- $525,0003 bd2 ba1.2k sqft28502 Chapman Rd, Scappoose, OR 97056ActiveMLS ID #632057693, Amanda Johnson, Oregon First. RMLS (OR)
- $725,0004 bd3 ba3.1k sqft22726 Cedar Grove Rd, Clatskanie, OR 97016ActiveMLS ID #498840659, Kristen Spellman, Real Broker. RMLS (OR)
- $515,0003 bd1 ba2k sqft70896 Neer City Rd, Rainier, OR 97048ActiveMLS ID #356689405, Jennifer Parral, Oregon First. RMLS (OR)
- $599,9003 bd3 ba2.1k sqft79552 Quincy Mayger Rd, Clatskanie, OR 97016ActiveMLS ID #395687081, Dennis O'Brien, RE/MAX Powerpros. RMLS (OR)
- $498,9003 bd2 ba2.1k sqft72290 Little Jack Falls Rd, Rainier, OR 97048ActiveMLS ID #317130577, Terry Long, Oregon First. RMLS (OR)
- $409,9002 bd2 ba1.4k sqft159 E J St, Vernonia, OR 97064ActiveMLS ID #230474063, Sharon Storey, eXp Realty, LLC. RMLS (OR)
- $479,9004 bd2 ba1.9k sqft71600 Northshore Dr, Birkenfeld, OR 97016ActiveMLS ID #588700258, Kendall Westphal Gendron, The Agency Portland. RMLS (OR)
- $369,5003 bd2 ba1.2k sqft885 Bridge St E, Vernonia, OR 97064ActiveMLS ID #438329196, Shannon Rose, Emerge Realty Partners LLC. RMLS (OR)
- $515,0004 bd2 ba2.2k sqft937 Janice Ct, Clatskanie, OR 97016ActiveMLS ID #291896756, Devin Drabandt, Oregon First. RMLS (OR)
- $585,0003 bd2 ba1.7k sqft27340 Parkdale Rd, Rainier, OR 97048ActiveMLS ID #651247258, Rhonda Holmsten, Ark Real Estate. RMLS (OR)
- $550,0003 bd3 ba2.6k sqft918 NE Sunset Ct, Clatskanie, OR 97016ActiveMLS ID #746989222, Chelsea Hemingway, Redfin. RMLS (OR)
