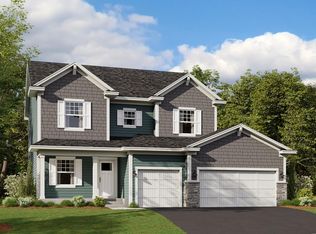
Discover this stunning new construction home at 6559 Bellflower Drive in Minnetrista. This thoughtfully designed 4-bedroom, 2.5-bathroom home offers 3,623 square feet of comfortable living space with an open-concept layout perfect for daily living and entertaining.
Key Features:
3-car garage
Flex room with double doors
Morning room addition
Extended kitchen island
Finished basement
This home showcases quality design throughout, featuring a floorplan that maximizes both functionality and comfort. The open-concept living space creates seamless flow between rooms, making it perfect for both everyday activities and hosting guests.
Located in a desirable Minnetrista neighborhood, this home offers excellent proximity to beautiful parks and recreational areas. The community provides a peaceful setting while maintaining convenient access to local amenities and attractions.
The upstairs owner's bedroom provides a private retreat with its own en-suite bathroom, while the additional bedrooms offer flexibility for family members, guests, or home office space.
With its new construction status, this home features contemporary design elements and quality materials throughout. The generous square footage allows for comfortable living without feeling overwhelmed, making it an ideal choice for families seeking both space and functionality in Minnetrista's welcoming community.
Closed
Zillow last checked:
Listing updated:
Bought with:
Luke Chase
RE/MAX Results
Source: NorthstarMLS as distributed by MLS GRID,MLS#: 6815045
Price history
| Date | Event | Price |
|---|---|---|
| 1/28/2026 | Sold | $665,000-1.5%$184/sqft |
Source:  NorthstarMLS as distributed by MLS GRID #6815045 Report a problem NorthstarMLS as distributed by MLS GRID #6815045 Report a problem | ||
| 12/22/2025 | Pending sale | $675,000$186/sqft |
Source: NorthstarMLS as distributed by MLS GRID #6815045 Report a problem | ||
| 11/25/2025 | Price change | $675,000-3.6%$186/sqft |
Source: NorthstarMLS as distributed by MLS GRID #6815045 Report a problem | ||
| 11/4/2025 | Price change | $699,990-1.4%$193/sqft |
Source: NorthstarMLS as distributed by MLS GRID #6756945 Report a problem | ||
| 10/23/2025 | Price change | $710,000-1.6%$196/sqft |
Source: NorthstarMLS as distributed by MLS GRID #6756945 Report a problem | ||
| 10/5/2025 | Price change | $721,780+0.2%$199/sqft |
Source:  M/I Homes Report a problem M/I Homes Report a problem | ||
| 7/30/2025 | Price change | $720,035+0.1%$199/sqft |
Source: M/I Homes Report a problem | ||
| 7/12/2025 | Listed for sale | $719,525$199/sqft |
Source: M/I Homes Report a problem | ||


Get pre-qualified for a loan
At Zillow Home Loans, we can pre-qualify you in as little as 5 minutes with no impact to your credit score.An equal housing lender. NMLS #10287.
