Skip main navigation
Closed
  • $665,000

    6559 Bellflower Dr, Minnetrista, MN 55331

    5beds
    3,623sqft
    Single Family Residence
    Built in 2025
    9,539.64 Square Feet Lot
    $667,000 Zestimate®
    $184/sqft
    $5,216 Estimated rent

    Home value

    $667,000

    $614,000 - $720,000

    $5,216/mo

    Zestimate® history
    Loading
    Loading...

    Owner options

    List your home for rent

    $5,216/mo

    Rent Zestimate®

    Find your next renter with Zillow Rental Manager. Plus, with online applications, you can quickly screen prospective tenants – for free.

    Learn more

    $5,216/mo

    Rent Zestimate®

    Refinance and save

    $4,405/mo

    Est. payment

    Refinancing to a lower rate could help reduce your monthly payments and save thousands over the life of the loan.

    See today's rates

    $4,405/mo

    Est. payment

    Explore your selling options

    Work with a Zillow partner agent

    Leverage their expertise and Zillow's premium Showcase listings to get your home seen by more buyers.

    Get started

    List with your own agent

    Get your home in front of millions of buyers by listing it on Zillow.

    Learn how to do it

    Sell it yourself

    Take full control of how buyers see your home on Zillow by listing For Sale by Owner (FSBO).

    List your home

    What's special

    Contemporary design elementsExtended kitchen islandOpen-concept layoutFinished basementComfortable living spaceMorning room addition
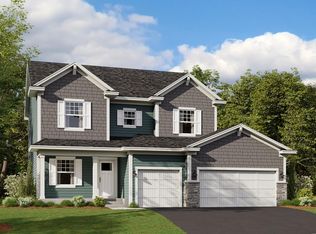
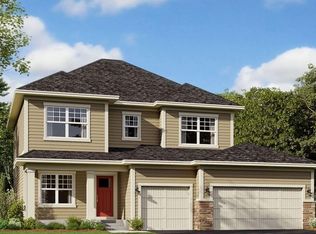
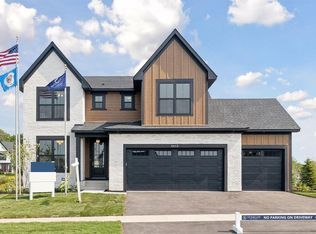
    Discover this stunning new construction home at 6559 Bellflower Drive in Minnetrista. This thoughtfully designed 4-bedroom, 2.5-bathroom home offers 3,623 square feet of comfortable living space with an open-concept layout perfect for daily living and entertaining. Key Features: 3-car garage Flex room with double doors Morning room addition Extended kitchen island Finished basement This home showcases quality design throughout, featuring a floorplan that maximizes both functionality and comfort. The open-concept living space creates seamless flow between rooms, making it perfect for both everyday activities and hosting guests. Located in a desirable Minnetrista neighborhood, this home offers excellent proximity to beautiful parks and recreational areas. The community provides a peaceful setting while maintaining convenient access to local amenities and attractions. The upstairs owner's bedroom provides a private retreat with its own en-suite bathroom, while the additional bedrooms offer flexibility for family members, guests, or home office space. With its new construction status, this home features contemporary design elements and quality materials throughout. The generous square footage allows for comfortable living without feeling overwhelmed, making it an ideal choice for families seeking both space and functionality in Minnetrista's welcoming community.

    Zillow last checked:

    Listing updated:

    Listed by:

    Christopher Woolley 612-226-3636,

    M/I Homes,

    Bailey Sullivan 952-210-0893

    Bought with:

    Luke Chase

    RE/MAX Results

    Source: NorthstarMLS as distributed by MLS GRID,MLS#: 6815045MLS Logo

    Facts & features

    Interior

    Bedrooms & bathrooms
    • Bedrooms: 5
    • Bathrooms: 4
    • Full bathrooms: 1
    • 3/4 bathrooms: 2
    • 1/2 bathrooms: 1
    Bedroom
    • Level: Upper
    • Area: 182 Square Feet
    • Dimensions: 14x13
    Bedroom 2
    • Level: Upper
    • Area: 121 Square Feet
    • Dimensions: 11x11
    Bedroom 3
    • Level: Upper
    • Area: 132 Square Feet
    • Dimensions: 12x11
    Bedroom 4
    • Level: Upper
    • Area: 132 Square Feet
    • Dimensions: 12x11
    Bedroom 5
    • Level: Lower
    • Area: 143 Square Feet
    • Dimensions: 13x11
    Family room
    • Level: Main
    • Area: 289 Square Feet
    • Dimensions: 17 x 17
    Flex room
    • Level: Main
    • Area: 132 Square Feet
    • Dimensions: 12x11
    Kitchen
    • Level: Main
    • Area: 187 Square Feet
    • Dimensions: 17 x 11
    Recreation room
    • Level: Lower
    • Area: 336 Square Feet
    • Dimensions: 21x16
    Sun room
    • Level: Main
    • Area: 135 Square Feet
    • Dimensions: 15x9
    Heating
    • Forced Air
    Cooling
    • Central Air
    Appliances
    • Included: Cooktop, Dishwasher, Double Oven, Exhaust Fan, Microwave, Refrigerator, Wall Oven
    • Laundry: Laundry Closet, Upper Level
    Features
    • Basement: Daylight,Drain Tiled,Finished,Concrete
    • Number of fireplaces: 1
    • Fireplace features: Electric, Family Room
    Interior area
    • Total structure area: 3,623
    • Total interior livable area: 3,623 sqft
    • Finished area above ground: 2,624
    • Finished area below ground: 999

    Property

    Parking
    • Total spaces: 3
    • Parking features: Attached, Asphalt, Insulated Garage
    • Attached garage spaces: 3
    Accessibility
    • Accessibility features: None
    Features
    • Levels: Two
    • Stories: 2
    • Patio & porch: Deck
    • Pool features: Shared
    Lot
    • Size: 9,539 sqft
    • Dimensions: 72 x 132 x 74 x 131
    Details
    • Foundation area: 1312
    • Parcel number: 3411724440050
    • Zoning description: Residential-Single Family

    Construction

    Type & style
    • Home type: SingleFamily
    • Property subtype: Single Family Residence
    Materials
    • Roof: Architectural Shingle
    Condition
    • New construction: Yes
    • Year built: 2025
    Details
    • Builder name: HANS HAGEN HOMES AND M/I HOMES

    Utilities & green energy

    • Electric: 200+ Amp Service
    • Gas: Natural Gas
    • Sewer: City Sewer/Connected
    • Water: City Water - In Street

    Community & neighborhood

    Location
    • Region: Minnetrista
    • Subdivision: Woodland Cove

    HOA & financial

    HOA
    • Has HOA: Yes
    • HOA fee: $169 monthly
    • Services included: Other, Professional Mgmt, Sanitation, Shared Amenities
    • Association name: First Service Residential
    • Association phone: 952-277-2716

    Other

    Other facts
    • Available date: 11/28/2025

    Price history

    DateEventPrice
    1/28/2026Sold$665,000-1.5%$184/sqft
    Source: NorthstarMLS as distributed by MLS GRID #6815045 Report a problem
    12/22/2025Pending sale$675,000$186/sqft
    Source: NorthstarMLS as distributed by MLS GRID #6815045 Report a problem
    11/25/2025Price change$675,000-3.6%$186/sqft
    Source: NorthstarMLS as distributed by MLS GRID #6815045 Report a problem
    11/4/2025Price change$699,990-1.4%$193/sqft
    Source: NorthstarMLS as distributed by MLS GRID #6756945 Report a problem
    10/23/2025Price change$710,000-1.6%$196/sqft
    Source: NorthstarMLS as distributed by MLS GRID #6756945 Report a problem
    10/5/2025Price change$721,780+0.2%$199/sqft
    Source: M/I Homes Report a problem
    7/30/2025Price change$720,035+0.1%$199/sqft
    Source: M/I Homes Report a problem
    7/12/2025Listed for sale$719,525$199/sqft
    Source: M/I Homes Report a problem

    Public tax history

    Tax history is unavailable.

    Neighborhood: 55331

    Nearby schools

    GreatSchools rating
    Get a cash offer in 3 minutes
    Find out how much your home could sell for in as little as 3 minutes with a no-obligation cash offer.
    Estimated market value
    $667,000
    Get a cash offer in 3 minutes
    Find out how much your home could sell for in as little as 3 minutes with a no-obligation cash offer.
    Estimated market value
    $667,000