Charming, well maintained, 2 level, 2 bedroom, 2 full bathroom with loft on the top floor of desirable Chancery of Kingstowne. The open floor plan features vaulted ceilings with skylights, LVP flooring in living/kitchen area, gas fireplace, balcony and side water view. The bright kitchen and breakfast area features stainless steel appliances and quartz countertops. The primary bedroom has en suite bathroom with separate soaking tub and shower, a balcony, and walk-in closet. A second bedroom with separate balcony has en suite to the second full bath.The open loft has 2 large closets and a stacked washer/dryer. Secured building entry and plenty of unassigned parking. Ideally located close to I-395, I-495, I-95 and Metro, this home is a commuter’s paradise with endless shopping, dining, and entertainment options right at your doorstep. Kingstowne amenities include 3 Community Centers, 2 Outdoor swimming pools, 2 fitness centers, 3 tennis courts, 3 sand volleyball courts, aerobic studio, 25 tot lots and 10+ miles of trails. Water Heater replaced 2024. Don’t wait—schedule your tour today and experience the perfect blend of style, comfort, and convenience!
Sold for $476,000
$476,000
6559 Grange Ln Unit 402, Alexandria, VA 22315
2beds
1,452sqft
Condominium
Built in 1996
-- sqft lot
$483,500 Zestimate®
$328/sqft
$2,970 Estimated rent
Home value
$483,500
$450,000 - $517,000
$2,970/mo
Zestimate® history
Owner options
List your home for rent
$2,970/mo
Rent Zestimate®
Find your next renter with Zillow Rental Manager. Plus, with online applications, you can quickly screen prospective tenants – for free.
$2,970/mo
Rent Zestimate®
Refinance and save
$3,059/mo
Est. payment
Refinancing to a lower rate could help reduce your monthly payments and save thousands over the life of the loan.
$3,059/mo
Est. payment
Explore your selling options
Work with a Zillow partner agent
Leverage their expertise and Zillow's premium Showcase listings to get your home seen by more buyers.
Get startedList with your own agent
Get your home in front of millions of buyers by listing it on Zillow.
Learn how to do itSell it yourself
Take full control of how buyers see your home on Zillow by listing For Sale by Owner (FSBO).
List your homeWhat's special
Outdoor swimming poolsGas fireplaceBright kitchenTennis courtsSand volleyball courtsWalk-in closetVaulted ceilings with skylights
Zillow last checked:
Listing updated:
Listed by:
Jen Fox 571-233-7022,
Coldwell Banker Realty
Bought with:
Taylor Tolbert, 225245600
Pearson Smith Realty, LLC
Source: Bright MLS,MLS#: VAFX2224714
Facts & features
Interior
Bedrooms & bathrooms
- Bedrooms: 2
- Bathrooms: 2
- Full bathrooms: 2
- Main level bathrooms: 2
- Main level bedrooms: 2
Rooms
- Room types: Bedroom 2, Kitchen, Family Room, Bedroom 1, Loft, Bathroom 1, Bathroom 2
Bedroom 1
- Features: Attached Bathroom, Flooring - Carpet, Balcony Access, Window Treatments
- Level: Main
Bedroom 2
- Features: Balcony Access, Flooring - Carpet, Attached Bathroom, Window Treatments
- Level: Main
Bathroom 1
- Features: Soaking Tub, Bathroom - Stall Shower, Flooring - Ceramic Tile
- Level: Main
Bathroom 2
- Features: Bathroom - Tub Shower, Flooring - Ceramic Tile
- Level: Main
Family room
- Features: Balcony Access, Cathedral/Vaulted Ceiling, Ceiling Fan(s), Fireplace - Gas, Flooring - Luxury Vinyl Plank, Skylight(s), Window Treatments
- Level: Main
Kitchen
- Features: Breakfast Nook, Cathedral/Vaulted Ceiling, Granite Counters, Flooring - Luxury Vinyl Plank, Kitchen - Gas Cooking
- Level: Main
Loft
- Features: Flooring - Carpet
- Level: Upper
Heating
- Forced Air, Natural Gas
Cooling
- Central Air, Electric
Appliances
- Included: Microwave, Dishwasher, Disposal, Ice Maker, Oven/Range - Gas, Refrigerator, Stainless Steel Appliance(s), Washer/Dryer Stacked, Water Heater, Gas Water Heater
- Laundry: Upper Level, Washer In Unit, Dryer In Unit, In Unit
Features
- Windows: Skylight(s), Sliding
- Has basement: No
- Number of fireplaces: 1
- Fireplace features: Corner, Gas/Propane, Mantel(s), Screen
- Common walls with other units/homes: No One Above
Interior area
- Total structure area: 1,452
- Total interior livable area: 1,452 sqft
- Finished area above ground: 1,452
- Finished area below ground: 0
Property
Parking
- Parking features: Permit Included, Unassigned, Parking Lot
Accessibility
- Accessibility features: None
Features
- Levels: Four
- Stories: 4
- Pool features: Community
- Has view: Yes
- View description: Lake
- Has water view: Yes
- Water view: Lake
Details
- Additional structures: Above Grade, Below Grade
- Parcel number: 0912 21040402
- Zoning: 304
- Special conditions: Standard
Construction
Type & style
- Home type: Condo
- Architectural style: Contemporary
- Property subtype: Condominium
- Attached to another structure: Yes
Materials
- Brick Front
Condition
- New construction: No
- Year built: 1996
Utilities & green energy
- Sewer: Public Sewer
- Water: Public
Community & HOA
Community
- Security: Main Entrance Lock
- Condo and coop fee: $470 monthly
- Subdivision: Kingstowne
HOA
- Has HOA: Yes
- Amenities included: Common Grounds, Fitness Center, Jogging Path, Picnic Area, Pool, Tennis Court(s), Tot Lots/Playground, Lake
- Services included: Snow Removal, Trash, Pier/Dock Maintenance, Maintenance Structure, Common Area Maintenance, Maintenance Grounds
- HOA fee: $75 monthly
- HOA name: KINGSTOWNE RESIDENTIAL OWNERS CORP
- Second HOA name: Chancery Hoa
Location
- Region: Alexandria
Financial & listing details
- Price per square foot: $328/sqft
- Tax assessed value: $428,600
- Annual tax amount: $4,966
- Date on market: 3/7/2025
- Listing agreement: Exclusive Right To Sell
- Listing terms: FHA,Cash,Conventional,VA Loan
- Ownership: Condominium
Price history
| Date | Event | Price |
|---|---|---|
| 3/31/2025 | Sold | $476,000+0.2%$328/sqft |
Source:  Bright MLS #VAFX2224714 Report a problem Bright MLS #VAFX2224714 Report a problem | ||
| 3/27/2025 | Pending sale | $475,000$327/sqft |
Source: Bright MLS #VAFX2224714 Report a problem | ||
| 3/10/2025 | Contingent | $475,000$327/sqft |
Source: Bright MLS #VAFX2224714 Report a problem | ||
| 3/7/2025 | Listed for sale | $475,000+18.8%$327/sqft |
Source: Bright MLS #VAFX2224714 Report a problem | ||
| 5/12/2023 | Listing removed | -- |
Source: Zillow Rentals Report a problem | ||
| 4/27/2023 | Price change | $2,850-3.4%$2/sqft |
Source: Zillow Rentals Report a problem | ||
| 4/7/2023 | Listed for rent | $2,950$2/sqft |
Source: Zillow Rentals Report a problem | ||
| 5/28/2020 | Sold | $400,000+0.3%$275/sqft |
Source: Public Record Report a problem | ||
| 4/17/2020 | Listed for sale | $399,000+16.7%$275/sqft |
Source: Weichert, REALTORS #VAFX1117222 Report a problem | ||
| 10/22/2015 | Sold | $342,000+3.6%$236/sqft |
Source: Public Record Report a problem | ||
| 9/17/2015 | Pending sale | $330,000$227/sqft |
Source: FRANKLY REAL ESTATE INC #FX8744945 Report a problem | ||
| 7/21/2015 | Listed for sale | $330,000+61%$227/sqft |
Source: Fairfax Realty of Tysons #FX8690290 Report a problem | ||
| 5/3/2002 | Sold | $205,000+44.3%$141/sqft |
Source: Public Record Report a problem | ||
| 4/1/1996 | Sold | $142,058$98/sqft |
Source: Public Record Report a problem | ||
Public tax history
| Year | Property taxes | Tax assessment |
|---|---|---|
| 2025 | $5,054 +1.8% | $437,170 +2% |
| 2024 | $4,965 +5.7% | $428,600 +3% |
| 2023 | $4,696 +1.6% | $416,120 +3% |
| 2022 | $4,620 | $404,000 +5% |
| 2021 | -- | $384,760 +17.4% |
| 2020 | $3,878 +6% | $327,680 +6% |
| 2019 | $3,659 | $309,130 |
| 2018 | $3,659 +1.9% | $309,130 |
| 2017 | $3,589 -0.9% | $309,130 -1.1% |
| 2016 | $3,622 +5.4% | $312,630 +1.5% |
| 2015 | $3,437 -0.8% | $308,010 -1% |
| 2014 | $3,464 | $311,120 +16% |
| 2013 | -- | $268,210 |
| 2012 | -- | $268,210 -4% |
| 2011 | -- | $279,390 -2.9% |
| 2010 | -- | $287,730 |
| 2009 | -- | $287,730 -16% |
| 2008 | -- | $342,540 +1.4% |
| 2007 | -- | $337,720 +64.7% |
| 2003 | -- | $205,080 +23.5% |
| 2002 | -- | $166,085 |
Find assessor info on the county website
Neighborhood: Franconia
Nearby homes
- $447,5002 bd2 ba1.3k sqft6561 Grange Ln UNIT 103, Alexandria, VA 22315Off Market
- $434,5002 bd2 ba1.3k sqft6563 Grange Ln UNIT 104, Alexandria, VA 22315Off Market
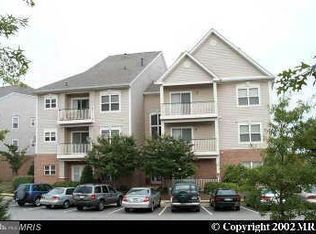
- $413,1002 bd2 ba1.3k sqft6557 Grange Ln UNIT 201, Alexandria, VA 22315Off Market
- $437,2002 bd2 ba1.3k sqft6559 Grange Ln UNIT 202, Alexandria, VA 22315Off Market
- $425,2002 bd2 ba1.3k sqft6561 Grange Ln UNIT 203, Alexandria, VA 22315Off Market
- $420,8002 bd2 ba1.3k sqft6563 Grange Ln UNIT 204, Alexandria, VA 22315Off Market
- $410,6002 bd2 ba1.3k sqft6557 Grange Ln UNIT 301, Alexandria, VA 22315Off Market
- $424,5002 bd2 ba1.3k sqft6559 Grange Ln UNIT 302, Alexandria, VA 22315Off Market
Nearby schools
GreatSchools rating
- 6/10Franconia Elementary SchoolGrades: PK-6Distance: 0.5 mi
- 7/10Twain Middle SchoolGrades: 7-8Distance: 1.6 mi
- 4/10Edison High SchoolGrades: 9-12Distance: 0.5 mi
Schools provided by the listing agent
- District: Fairfax County Public Schools
Source: Bright MLS. This data may not be complete. We recommend contacting the local school district to confirm school assignments for this home.
Get a cash offer in 3 minutes
Find out how much your home could sell for in as little as 3 minutes with a no-obligation cash offer.
Estimated market value
$483,500
Get a cash offer in 3 minutes
Find out how much your home could sell for in as little as 3 minutes with a no-obligation cash offer.
Estimated market value
$483,500
- Virginia
- Fairfax County
- Alexandria
- 22315
- Franconia
- 6559 Grange Ln Unit 402
Nearby cities
Nearby neighborhoods
Nearby zip codes
Other Alexandria Topics
