Skip main navigation
Closed
  • $625,000

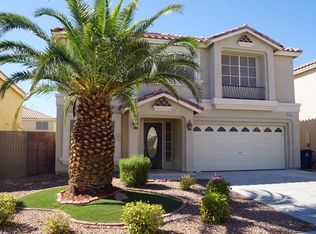
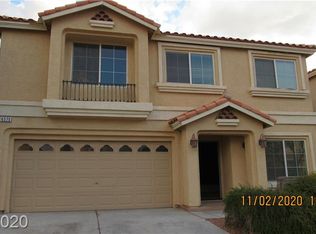
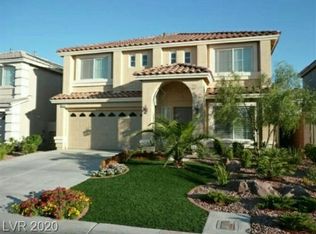
    6559 Musette Ave, Las Vegas, NV 89139

    4beds
    2,742sqft
    Single Family Residence
    Built in 2007
    4,791.6 Square Feet Lot
    $606,000 Zestimate®
    $228/sqft
    $3,024 Estimated rent

    Home value

    $606,000

    $551,000 - $667,000

    $3,024/mo

    Zestimate® history
    Loading
    Loading...

    Owner options

    List your home for rent

    $3,024/mo

    Rent Zestimate®

    Find your next renter with Zillow Rental Manager. Plus, with online applications, you can quickly screen prospective tenants – for free.

    Learn more

    $3,024/mo

    Rent Zestimate®

    Refinance and save

    $3,744/mo

    Est. payment

    Refinancing to a lower rate could help reduce your monthly payments and save thousands over the life of the loan.

    See today's rates

    $3,744/mo

    Est. payment

    Explore your selling options

    Work with a Zillow partner agent

    Leverage their expertise and Zillow's premium Showcase listings to get your home seen by more buyers.

    Get started

    List with your own agent

    Get your home in front of millions of buyers by listing it on Zillow.

    Learn how to do it

    Sell it yourself

    Take full control of how buyers see your home on Zillow by listing For Sale by Owner (FSBO).

    List your home

    What's special

    Spacious master bedroomHuge enclosed denDual sinksPlenty of windowsPlenty of storage spaceBright kitchenElegant lights
    BEAUTIFUL, VERY CLEAN AND WELL TAKEN CARE OF 4 BEDROOM WITH POOL IN CORONADO RANCH, SW SIDE OF TOWN. OPEN FLOOR PLAN, FORMAL LIVING AND DINING WILL WELCOME YOU WHEN YOU FIRST ENTER THE HOME. BRIGHT KITCHEN WITH PLENTY OF CABINETS, GRANITE COUNTERTOP AND ISLAND, ALL APPLIANCES INCLUDED, LARGE LIVING ROOM OPENS TO THE BACK YARD WITH POOL AND SPA. NICE BAR, SITTING AREA WITH WINE CELLAR. PLENTY OF WINDOWS, NEUTRAL PAINT, TILES THROUGHOUT THE FIRST FLOOR WITH ELEGANT LIGHTS AND FIREPLACE WILL GIVE A TOUCH OF PURE ELEGANCE. SECOND FLOOR FEATURES, 4 BEDROOMS WITH 2 FULL BATHS, BOTH WITH A DUAL SINKS, AND HUGE ENCLOSED DEN PERFECT FOR GAME ROOM, EXERCISE OR OFFICE. SPACIOUS MASTER BEDROOM WITH HIS/HERS WALK-IN CLOSETS. PLENTY OF STORAGE SPACE. THIS HOUSE WILL GIVE YOU THE OPPORTUNITY TO DESIGN YOUR OWN PARADISE! CONVENIENTLY LOCATED NEAR FREEWAY, SHOPPING, DINING, PARKS, AND SPORTS FACILITIES.

    Zillow last checked:

    Listing updated:

    Listed by:

    Danni Balaktchieva S.0062512 (702)416-0002,

    Realty ONE Group, Inc

    Bought with:

    Edgar Escobedo, B.0024180

    First Mutual Realty Group

    Source: LVR,MLS#: 2681987MLS LogoOriginating MLS: Greater Las Vegas Association of Realtors Inc

    Facts & features

    Interior

    Bedrooms & bathrooms
    • Bedrooms: 4
    • Bathrooms: 3
    • Full bathrooms: 2
    • 1/2 bathrooms: 1
    Primary bedroom
    • Description: Walk-In Closet(s)
    • Dimensions: 20x16
    Den
    • Description: Ceiling Fan
    • Dimensions: 12x14
    Family room
    • Description: Ceiling Fan
    • Dimensions: 17x27
    Kitchen
    • Description: Island
    Living room
    • Description: Formal
    • Dimensions: 17x12
    Heating
    • Central, Gas, Multiple Heating Units
    Cooling
    • Central Air, Electric, 2 Units
    Appliances
    • Included: Built-In Gas Oven, Dryer, Dishwasher, Gas Cooktop, Disposal, Gas Range, Gas Water Heater, Microwave, Refrigerator, Water Softener Owned, Water Heater, Washer
    • Laundry: Gas Dryer Hookup, Main Level
    Features
    • Ceiling Fan(s), Window Treatments
    • Flooring: Carpet, Ceramic Tile, Tile
    • Windows: Blinds, Drapes, Window Treatments
    • Number of fireplaces: 1
    • Fireplace features: Electric, Living Room
    Interior area
    • Total structure area: 2,742
    • Total interior livable area: 2,742 sqft

    Property

    Parking
    • Total spaces: 2
    • Parking features: Attached, Garage, Private
    • Attached garage spaces: 2
    • Has uncovered spaces: Yes
    Features
    • Stories: 2
    • Patio & porch: Deck
    • Exterior features: Circular Driveway, Deck, Private Yard, Sprinkler/Irrigation
    • Has private pool: Yes
    • Pool features: Heated, In Ground, Private, Pool/Spa Combo
    • Has spa: Yes
    • Spa features: In Ground, Outdoor Hot Tub
    • Fencing: Block,Back Yard
    Lot
    • Size: 4,791 sqft
    • Features: Drip Irrigation/Bubblers, Desert Landscaping, Landscaped, Synthetic Grass, Trees, < 1/4 Acre
    Details
    • Parcel number: 17614210160
    • Zoning description: Single Family
    • Horse amenities: None

    Construction

    Type & style
    • Home type: SingleFamily
    • Architectural style: Two Story
    • Property subtype: Single Family Residence
    Materials
    • Frame, Stucco
    • Roof: Tile
    Condition
    • Resale,Very Good Condition
    • Year built: 2007

    Utilities & green energy

    • Electric: Photovoltaics None
    • Sewer: Public Sewer
    • Water: Public
    • Utilities for property: Underground Utilities
    Green energy
    • Energy efficient items: Solar Screens

    Community & neighborhood

    Location
    • Region: Las Vegas
    • Subdivision: Sonata Within Pinnacle Peaks Phase 1

    HOA & financial

    HOA
    • Has HOA: Yes
    • HOA fee: $147 semi-annually
    • Services included: Reserve Fund
    • Association name: Coronado Ranch
    • Association phone: 702-737-8580

    Other

    Other facts
    • Listing agreement: Exclusive Right To Sell
    • Listing terms: Cash,Conventional,FHA,VA Loan
    • Ownership: Single Family Residential

    Price history

    DateEventPrice
    7/29/2025Sold$625,000$228/sqft
    Source: LVR #2681987 Report a problem
    6/26/2025Contingent$625,000$228/sqft
    Source: LVR #2681987 Report a problem
    6/7/2025Price change$625,000-3.8%$228/sqft
    Source: LVR #2681987 Report a problem
    5/10/2025Listed for sale$650,000+202.3%$237/sqft
    Source: LVR #2681987 Report a problem
    9/7/2011Sold$215,000-55.7%$78/sqft
    Source: Public Record Report a problem
    12/5/2006Sold$485,100$177/sqft
    Source: Public Record Report a problem

    Public tax history

    YearProperty taxesTax assessment
    2026$3,096 +3%$181,599 -1.2%
    2025$3,006 +3%$183,866 +8.5%
    2024$2,919 +3%$169,426 +12.9%
    2023$2,834 +3%$150,008 +8.3%
    2022$2,751 +3%$138,455 +0.8%
    2021$2,671 +1.3%$137,379 +4%
    2020$2,638 +4.8%$132,033 +6.8%
    2019$2,517 +6.9%$123,575
    2018$2,354 $123,575 +8.1%
    2017$2,354 $114,305 +16.8%
    2016$2,354 +0.2%$97,904 +10.7%
    2015$2,350 +3%$88,418 +17.2%
    2014$2,281 $75,458
    2013-- $75,458 +0%
    2012-- $75,422 -28.1%
    2011-- $104,829 +21.2%
    2010-- $86,457 -26.1%
    2009-- $116,930
    2008-- $116,930 -33%
    2007-- $174,407

    Find assessor info on the county website

    Neighborhood: Enterprise

    Nearby schools

    GreatSchools rating
    Schools provided by the listing agent
    • Elementary: Fine, Mark L.,Fine, Mark L.
    • Middle: Canarelli Lawrence & Heidi
    • High: Sierra Vista High

    Source: LVR. This data may not be complete. We recommend contacting the local school district to confirm school assignments for this home.

    Get a cash offer in 3 minutes
    Find out how much your home could sell for in as little as 3 minutes with a no-obligation cash offer.
    Estimated market value
    $606,000
    Get a cash offer in 3 minutes
    Find out how much your home could sell for in as little as 3 minutes with a no-obligation cash offer.
    Estimated market value
    $606,000