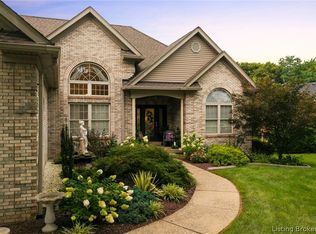
Nestled on a private 2.28-acre cul-de-sac lot in Stonebridge, this custom-built brick home offers over 5,800 square feet with 5 bedrooms, 4 full baths, 1 half bath, and exceptional flexibility. The main level features a versatile office that has previously accommodated overnight guests and offers potential for first-floor sleeping accommodations, a formal dining room, family room with wet bar and two-sided fireplace, and an eat-in kitchen with abundant cabinetry, center island, and built-in seating. The adjoining three-season room opens to a custom deck, while a stunning great room addition with walls of windows and fireplace provides additional space for entertaining. Upstairs, the oversized primary suite includes a sitting area and adjoining flex room, along with three additional bedrooms and laundry. The finished walkout lower level offers a fifth bedroom, full bath, recreation space, and storage. Outside, enjoy an in-ground pool, patios, outdoor bar, fire pit, water feature, mature landscaping, wooded views, and a detached outbuilding with finished living/office space above and garage below. With flexible spaces across all three levels, this home offers countless possibilities for its next owner.
For sale
Price cut: $36K (9/29)
$799,000
6559 Quail Chase, Charlestown, IN 47111
5beds
5,818sqft
Single Family Residence
Built in 1994
2.28 Acres Lot
$777,900 Zestimate®
$137/sqft
$8/mo HOA
What's special
Fire pitOutdoor barWooded viewsVersatile officeFormal dining roomAdjoining three-season roomIn-ground pool
- 93 days
- 678
- 51
Zillow last checked:
Listing updated:
Listed by:
Valorie Black,
Lenihan Sotheby's International Realty
Source: SIRA,MLS#: 2026010199 Originating MLS: Southern Indiana REALTORS Association
Originating MLS: Southern Indiana REALTORS AssociationFacts & features
Interior
Bedrooms & bathrooms
- Bedrooms: 5
- Bathrooms: 5
- Full bathrooms: 4
- 1/2 bathrooms: 1
Rooms
- Room types: Bonus Room, Den, Family Room, Office
Primary bedroom
- Description: Fireplace
- Level: Second
Bedroom
- Level: Second
Bedroom
- Level: Second
Bedroom
- Level: Second
Bedroom
- Level: Lower
Dining room
- Description: Formal
- Level: First
Dining room
- Level: First
Family room
- Description: Gas Fireplace
- Level: First
Other
- Level: Lower
Half bath
- Level: First
Kitchen
- Description: Double sided fireplace
- Level: First
Living room
- Description: Wet Bar
- Level: First
Office
- Description: or Den
- Level: First
Other
- Description: Foyer
- Level: First
Other
- Description: Rec Room
- Level: Lower
Heating
- Forced Air
Cooling
- Central Air
Appliances
- Included: Dishwasher, Disposal, Microwave, Oven, Range, Refrigerator, Water Softener
- Laundry: Laundry Room, Upper Level
Features
- Attic, Wet Bar, Bookcases, Ceramic Bath, Cedar Closet(s), Separate/Formal Dining Room, Entrance Foyer, Eat-in Kitchen, Game Room, Home Office, Jetted Tub, Kitchen Island, Bath in Primary Bedroom, Pantry, Vaulted Ceiling(s), Walk-In Closet(s), Window Treatments, Central Vacuum
- Windows: Blinds, Thermal Windows
- Basement: Partially Finished,Walk-Out Access,Sump Pump
- Number of fireplaces: 3
- Fireplace features: Gas
Interior area
- Total structure area: 5,818
- Total interior livable area: 5,818 sqft
- Finished area above ground: 4,025
- Finished area below ground: 1,793
Property
Parking
- Total spaces: 4
- Parking features: Attached, Garage, Garage Faces Side, Garage Door Opener
- Attached garage spaces: 4
- Has uncovered spaces: Yes
- Details: Off Street
Features
- Levels: Two
- Stories: 2
- Patio & porch: Covered, Deck, Enclosed, Patio, Porch
- Exterior features: Deck, Landscaping, Paved Driveway, Porch, Patio
- Pool features: In Ground, Pool
- Has spa: Yes
- Fencing: Electric
- Has view: Yes
- View description: Scenic
Lot
- Size: 2.28 Acres
- Features: Cul-De-Sac, Garden
Details
- Additional parcels included: 03001260180
- Parcel number: 100309400099000003
- Zoning: Residential
- Zoning description: Residential
Construction
Type & style
- Home type: SingleFamily
- Architectural style: Two Story
- Property subtype: Single Family Residence
Materials
- Brick, Frame
- Foundation: Poured
Condition
- Resale
- New construction: No
- Year built: 1994
Utilities & green energy
- Sewer: Septic Approved, Septic Tank
- Water: Not Connected, Public
- Utilities for property: Water Available
Community & HOA
Community
- Security: Security System
- Subdivision: Stonebridge
HOA
- Has HOA: Yes
- HOA fee: $100 annually
Location
- Region: Charlestown
Financial & listing details
- Price per square foot: $137/sqft
- Tax assessed value: $725,100
- Annual tax amount: $5,623
- Date on market: 7/24/2026
- Cumulative days on market: 255 days
- Listing terms: Conventional,FHA,USDA Loan,VA Loan
- Road surface type: Paved
Estimated market value
$777,900
$739,000 - $817,000
$5,055/mo
Price history
| Date | Event | Price |
|---|---|---|
| 9/29/2026 | Price change | $799,000-4.3%$137/sqft |
Source:  SIRA #2026010199 Report a problem SIRA #2026010199 Report a problem | ||
| 9/1/2026 | Price change | $835,000-1.8%$144/sqft |
Source: SIRA #2026010199 Report a problem | ||
| 7/24/2026 | Listed for sale | $850,000$146/sqft |
Source: SIRA #2026010199 Report a problem | ||
| 7/17/2026 | Listing removed | $850,000$146/sqft |
Source:  Semonin Realtors #202608612 Report a problem Semonin Realtors #202608612 Report a problem | ||
| 5/27/2026 | Price change | $850,000-2.9%$146/sqft |
Source: SIRA #202608612 Report a problem | ||
| 3/23/2026 | Price change | $875,000-2.2%$150/sqft |
Source: SIRA #202605575 Report a problem | ||
| 2/5/2026 | Listed for sale | $895,000-0.5%$154/sqft |
Source: SIRA #202605575 Report a problem | ||
| 10/10/2023 | Listing removed | -- |
Source: SIRA #202308524 Report a problem | ||
| 8/8/2023 | Price change | $899,900-5.3%$155/sqft |
Source: SIRA #202308524 Report a problem | ||
| 6/23/2023 | Listed for sale | $949,900$163/sqft |
Source: SIRA #202308524 Report a problem | ||
Public tax history
| Year | Property taxes | Tax assessment |
|---|---|---|
| 2025 | $5,624 +7.7% | $725,100 +18.2% |
| 2024 | $5,224 +39.7% | $613,700 -0.1% |
| 2023 | $3,738 +14.5% | $614,400 +50% |
| 2022 | $3,265 +0.5% | $409,700 +11.2% |
| 2021 | $3,250 +11.3% | $368,600 +3.3% |
| 2020 | $2,920 -15.3% | $356,800 +3.5% |
| 2019 | $3,449 -5.9% | $344,800 -5.5% |
| 2018 | $3,666 +41% | $364,800 +12.6% |
| 2017 | $2,601 +8.2% | $323,900 +0.9% |
| 2016 | $2,405 -15.3% | $321,000 -20.4% |
| 2014 | $2,840 +7.4% | $403,100 +39.7% |
| 2013 | $2,644 +14.2% | $288,600 +2.3% |
| 2012 | $2,315 -2.4% | $282,000 +0.8% |
| 2011 | $2,372 +4.9% | $279,700 -6% |
| 2010 | $2,262 +11.6% | $297,500 +2.7% |
| 2009 | $2,027 | $289,800 |
Find assessor info on the county website
Monthly payment
Est. payment
Payment breakdown
Explore the cost of this home by adjusting the details. Changes won't be saved.Climate risks
Neighborhood: 47111
Similar homes
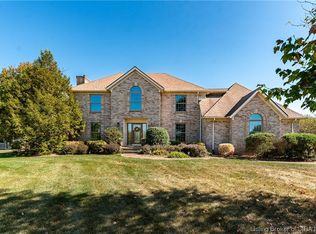
- $699,9003 bd3 ba3.9k sqft7907 Bethany Road, Charlestown, IN 47111For Sale
 MLS ID #202609877, Staci Flispart, Lopp Real Estate Brokers. SIRA
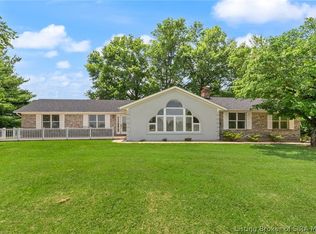
 - $672,5004 bd4 ba3.7k sqft5715 Ridgefield Drive, Charlestown, IN 47111For Sale
 MLS ID #2026010786, William Andes, eXp Realty, LLC. SIRA
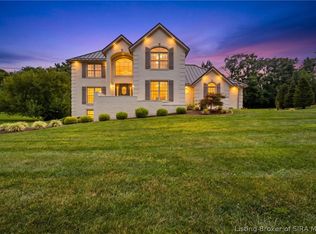
 - $875,0003 bd3 ba4.6k sqft6900 Dave Carr Road, Charlestown, IN 47111For Sale
 MLS ID #202606130, Denise Taylor, GreenTree Real Estate Services. SIRA
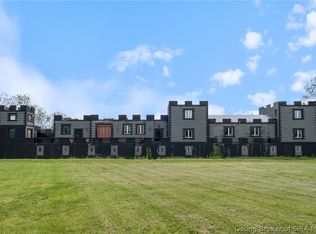
 - $499,9004 bd3 ba3.5k sqft6719 Heritage Lane, Charlestown, IN 47111For Sale
 MLS ID #2026010411, Josh Gregory, Josh Gregory Real Estate. SIRA
 - $849,9004 bd5 ba4.6k sqft6931 Windham Pkwy, Prospect, KY 40059For Sale
 MLS ID #1732321, Heather Spencer, Keller Williams Collective. Metro Search Inc. LLC DBA Apex MLS
 - $710,0005 bd5 ba4.9k sqft1518 Goshen Ln, Goshen, KY 40026For SaleMLS ID #1726392, Teresa Wallace, RE/MAX Premier Properties. Metro Search Inc. LLC DBA Apex MLS
- $750,0004 bd5 ba5.1k sqft6524 Harrods View Cir, Prospect, KY 40059For SaleMLS ID #1731921, The Weil Team, Coldwell Banker McMahan. Metro Search Inc. LLC DBA Apex MLS
- $725,0003 bd3 ba3.7k sqft1126 N Highway 1793, Goshen, KY 40026For SaleMLS ID #1728640, Ryan Davis, Homepage Realty. Metro Search Inc. LLC DBA Apex MLS
