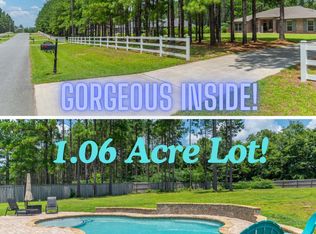
POOL HOME ON 1+ ACRE LOT IN YELLOW RIVER PLANTATION! Beautiful Craftsman style 4 bedroom 2 bathroom all brick home with 3 car side entry garage, huge yard, Gunite pool, and workshop. This floorplan is an open concept - split floorplan that buyers have come to expect. This beautifully maintained home offers multiple living spaces to enjoy. As you enter the home, you will find an office to the left of the foyer and a formal dining to the right. As you proceed into the home, you are greeted by a large living room with LVP flooring, ceiling fan & sliding glass door with access to the back yard. The massive kitchen offers granite countertops with island and separate breakfast bar, all stainless steel appliances (refrigerator, dishwasher, microwave, smooth top stove/oven), pantry and plenty of plenty of cabinet space. An oversized laundry room connects the kitchen to the garage, and can easily serve as a mudroom. The massive master bedroom with tray ceiling can accommodate a king bed and plenty of additional furniture. The master bathroom is complete with a double vanity, tile shower, garden tub, water closet, linen closet, and large walk-in closet. On the other side of the home, you will find a hallway that takes you to the three additional bedrooms and full bathroom. The front of the home boasts a large driveway with 3 car side entry garage with plenty of storage capacity, a large front yard with beautiful trees and landscaping, and 28x6 covered front porch perfect for those rocking chairs. The backyard offers you a slice of paradise with a beautiful Gunite pool with tanning ledge and pool depth to 5 feet. The pool is surrounded by a beautiful paver patio, accent wall with additional paver patio, and covered patio that is PERFECT for enjoying the Florida sunshine and entertaining your guests. The back yard also offers tons of greenspace, trees, and landscaping with room to store that boat or RV! The home offers a workshop/storage building, rain gutters, irrigation system and more... Yellow River Plantation offers nature trails, two stocked fishing ponds, picnic areas for residents to enjoy. Don't miss out on your on your opportunity to call this amazing home your very own. Schedule your showing today.
Sold for $495,000
$495,000
6559 Welannee Blvd, Laurel Hill, FL 32567
4beds
2,422sqft
Single Family Residence
Built in 2016
1.06 Acres Lot
$511,800 Zestimate®
$204/sqft
$2,563 Estimated rent
Home value
$511,800
$486,000 - $537,000
$2,563/mo
Zestimate® history
Owner options
List your home for rent
$2,563/mo
Rent Zestimate®
Find your next renter with Zillow Rental Manager. Plus, with online applications, you can quickly screen prospective tenants – for free.
$2,563/mo
Rent Zestimate®
Refinance and save
$3,222/mo
Est. payment
Refinancing to a lower rate could help reduce your monthly payments and save thousands over the life of the loan.
$3,222/mo
Est. payment
Explore your selling options
Work with a Zillow partner agent
Leverage their expertise and Zillow's premium Showcase listings to get your home seen by more buyers.
Get startedList with your own agent
Get your home in front of millions of buyers by listing it on Zillow.
Learn how to do itSell it yourself
Take full control of how buyers see your home on Zillow by listing For Sale by Owner (FSBO).
List your homeWhat's special
Picnic areasTanning ledgeKing bedGunite poolNature trailsAdditional paver patioCovered patio
Zillow last checked:
Listing updated:
Listed by:
Jacob J Foreman 850-499-1453,
Coldwell Banker Realty
Bought with:
Lee Glaser, 3071343
Northwest Florida Real Estate
Source: ECAOR,MLS#: 940010
Facts & features
Interior
Bedrooms & bathrooms
- Bedrooms: 4
- Bathrooms: 2
- Full bathrooms: 2
Primary bedroom
- Level: First
- Area: 380 Square Feet
- Dimensions: 20 x 19
Bedroom
- Level: First
- Area: 140 Square Feet
- Dimensions: 14 x 10
Bedroom
- Level: First
- Area: 100 Square Feet
- Dimensions: 10 x 10
Primary bathroom
- Description: Eat-in Kitchen
- Level: First
- Area: 150 Square Feet
- Dimensions: 15 x 10
Bathroom
- Level: First
- Area: 50 Square Feet
- Dimensions: 10 x 5
Other
- Level: First
- Area: 120 Square Feet
- Dimensions: 12 x 10
Dining room
- Level: First
- Area: 154 Square Feet
- Dimensions: 14 x 11
Foyer
- Level: First
- Area: 40.39 Square Feet
- Dimensions: 8.8 x 4.6
Garage
- Level: First
- Area: 645 Square Feet
- Dimensions: 30 x 21.5
Kitchen
- Level: First
- Area: 294 Square Feet
- Dimensions: 21 x 14
Laundry
- Level: First
- Area: 126 Square Feet
- Dimensions: 14 x 9
Living room
- Level: First
- Area: 304 Square Feet
- Dimensions: 19 x 16
Office
- Level: First
- Area: 80 Square Feet
- Dimensions: 10 x 8
Workshop
- Level: First
- Area: 240 Square Feet
- Dimensions: 20 x 12
Heating
- Central, Heat High Efficiency
Cooling
- Central Air, Ceiling Fan(s)
Appliances
- Included: Dishwasher, Microwave, Electric Water Heater
- Laundry: Washer/Dryer Hookup
Features
- Breakfast Bar, Cathedral Ceiling(s), Crown Molding, Tray Ceiling(s), Kitchen Island, Recessed Lighting, Newly Painted, Pantry
- Flooring: Hardwood, Tile, Vinyl, Carpet
- Windows: Double Pane Windows, Window Treatments
- Common walls with other units/homes: No Common Walls
Interior area
- Total structure area: 2,422
- Total interior livable area: 2,422 sqft
Property
Parking
- Total spaces: 3
- Parking features: Garage Door Opener, Boat, Oversized, RV Access/Parking, Garage
- Attached garage spaces: 3
Features
- Stories: 1
- Patio & porch: Covered, Patio, Porch
- Exterior features: Columns, Private Yard, Sprinkler System, Rain Gutters
- Has private pool: Yes
- Pool features: In Ground, Gunite
Lot
- Size: 1.06 Acres
- Dimensions: 132 x 348
- Features: Interior Lot, Level, Wooded
Details
- Additional structures: Yard Building
- Parcel number: 164N231000000N0040
- Zoning description: County, Resid Single Family
Construction
Type & style
- Home type: SingleFamily
- Architectural style: Craftsman
- Property subtype: Single Family Residence
Materials
- Brick, Trim Vinyl
- Foundation: Slab
- Roof: Shingle
Condition
- Construction Complete
- New construction: No
- Year built: 2016
Utilities & green energy
- Sewer: Septic Tank
- Water: Public
Community & HOA
Community
- Features: BBQ Pit/Grill, Fishing, Pavillion/Gazebo, Picnic Area, Playground
- Security: Smoke Detector(s)
- Subdivision: Yellow River Plantation
Location
- Region: Laurel Hill
Financial & listing details
- Price per square foot: $204/sqft
- Tax assessed value: $391,566
- Annual tax amount: $2,219
- Date on market: 1/13/2024
- Road surface type: Paved
Price history
| Date | Event | Price |
|---|---|---|
| 2/29/2024 | Sold | $495,000$204/sqft |
Source:  ECAOR #940010 Report a problem ECAOR #940010 Report a problem | ||
| 1/20/2024 | Pending sale | $495,000$204/sqft |
Source: ECAOR #940010 Report a problem | ||
| 1/13/2024 | Listed for sale | $495,000+87.9%$204/sqft |
Source: ECAOR #940010 Report a problem | ||
| 8/31/2016 | Sold | $263,500$109/sqft |
Source: Public Record Report a problem | ||
Public tax history
| Year | Property taxes | Tax assessment |
|---|---|---|
| 2025 | $3,506 +53.9% | $391,566 +49.1% |
| 2024 | $2,278 +2.6% | $262,704 +3% |
| 2023 | $2,220 +2.4% | $255,052 +3% |
| 2022 | $2,168 -0.3% | $247,623 +3% |
| 2021 | $2,174 +0.8% | $240,411 +1.4% |
| 2020 | $2,158 +11.1% | $237,092 +11.4% |
| 2019 | $1,943 -13.4% | $212,847 +4.5% |
| 2018 | $2,244 | $203,768 +3.5% |
| 2017 | $2,244 +1.2% | $196,928 +618.8% |
| 2016 | $2,217 +466.2% | $27,398 +3% |
| 2015 | $392 +27.5% | $26,600 +94.9% |
| 2014 | $307 | $13,650 |
| 2013 | -- | $13,650 |
| 2012 | -- | $13,650 |
Find assessor info on the county website
Neighborhood: 32567
Nearby homes
- $372,4004 bd3 ba2.4k sqft6557 Welannee, Crestview, FL 32536Off Market
- $515,0004 bd3 ba2.4k sqft6557 Welannee Blvd, Laurel Hill, FL 32567Sold
- $465,0004 bd3 ba2.6k sqft6561 Welannee Blvd, Laurel Hill, FL 32567Off Market
- $461,4004 bd3 ba2.5k sqft6555 Welannee Blvd, Laurel Hill, FL 32567Off Market
- $510,0005 bd3 ba2.6k sqft6563 Welannee Blvd, Laurel Hill, FL 32567Sold
- $10,9121 Acres6257 Will Owens Rd, Laurel Hill, FL 32567Off Market
- $122,4003 bd2 ba1.6k sqft6259 Will Owens Rd, Laurel Hill, FL 32567Off Market
- $11,1301.02 Acres6261 Will Owens Rd, Laurel Hill, FL 32567Off Market
Nearby schools
GreatSchools rating
- 6/10Bob Sikes Elementary SchoolGrades: PK-5Distance: 5 mi
- 8/10Davidson Middle SchoolGrades: 6-8Distance: 3.9 mi
- 5/10Crestview High SchoolGrades: 9-12Distance: 4.2 mi
Schools provided by the listing agent
- Elementary: Bob Sikes
- Middle: Davidson
- High: Crestview
Source: ECAOR. This data may not be complete. We recommend contacting the local school district to confirm school assignments for this home.


Get pre-qualified for a loan
At Zillow Home Loans, we can pre-qualify you in as little as 5 minutes with no impact to your credit score.An equal housing lender. NMLS #10287.
Sell for more on Zillow
Get a Zillow Showcase℠ listing at no additional cost and you could sell for .
$511,800
2% more
+$10,236
With Zillow Showcase(estimated)
$522,036
- Florida
- Okaloosa County
- Crestview
- 32567
- 6559 Welannee Blvd
Nearby cities
Nearby zip codes
Other Crestview Topics
