Skip main navigation
Sold for $899,800
  • Listing Provided by: EXP REALTY OF CALIFORNIA INC
    Bought with: Moon Realty
    Tax assessed value
    $899,800

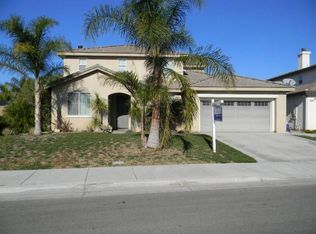
    6559 Whitelily St, Corona, CA 92880

    5beds
    2,668sqft
    Single Family Residence
    Built in 2004
    8,712 Square Feet Lot
    $894,400 Zestimate®
    $337/sqft
    $4,038 Estimated rent

    Home value

    $894,400

    $805,000 - $993,000

    $4,038/mo

    Zestimate® history
    Loading
    Loading...

    Owner options

    List your home for rent

    $4,038/mo

    Rent Zestimate®

    Find your next renter with Zillow Rental Manager. Plus, with online applications, you can quickly screen prospective tenants – for free.

    Learn more

    $4,038/mo

    Rent Zestimate®

    Refinance and save

    $5,722/mo

    Est. payment

    Refinancing to a lower rate could help reduce your monthly payments and save thousands over the life of the loan.

    See today's rates

    $5,722/mo

    Est. payment

    Explore your selling options

    Work with a Zillow partner agent

    Leverage their expertise and Zillow's premium Showcase listings to get your home seen by more buyers.

    Get started

    List with your own agent

    Get your home in front of millions of buyers by listing it on Zillow.

    Learn how to do it

    Sell it yourself

    Take full control of how buyers see your home on Zillow by listing For Sale by Owner (FSBO).

    List your home

    What's special

    Welcome to 6559 Whitelily St, Eastvale, CA – a beautifully maintained 5-bedroom, 3-bathroom home situated in a highly sought-after neighborhood. This spacious property offers the perfect combination of modern amenities and convenience. Upon entering, you'll be welcomed by a bright and open floor plan that effortlessly connects the living, dining, and kitchen areas. The gourmet kitchen boasts sleek granite countertops, stainless steel appliances, a walk-in pantry, and ample cabinetry. Home features a full bedroom and bathroom conveniently located on the main floor, providing flexibility. Upstairs, you'll find generously sized bedrooms, including the expansive master suite, which features a cozy marble fireplace, a large walk-in closet, and a luxurious ensuite bathroom with dual vanities, a soaking tub, and a separate shower for ultimate relaxation. The upper level also includes a walk-in laundry room with a sink and additional storage space. Step outside to the private backyard oasis, perfect for entertaining with space for outdoor dining. Unwind and enjoy the peaceful surroundings. The 3-car attached garage provides ample parking and additional storage. The property is equipped with a whole house fan that efficiently cools the home and a newer tankless water heater for on-demand hot water. This home is conveniently located near top-rated schools, parks, shopping, dining, and offers easy access to major freeways. Whether you're enjoying the amenities within the vibrant Eastvale community or exploring nearby cities, this home has everything you need for comfortable and convenient living.

    Zillow last checked:

    Listing updated:

    Listing Provided by:

    CRYSTAL HOGGARD DRE #01348235 909-477-0314,

    EXP REALTY OF CALIFORNIA INC

    Bought with:

    Wenny Gunawan, DRE #01876324

    Moon Realty

    Source: CRMLS,MLS#: IV24190922MLS LogoOriginating MLS: California Regional MLS

    Facts & features

    Interior

    Bedrooms & bathrooms
    • Bedrooms: 5
    • Bathrooms: 3
    • Full bathrooms: 3
    • Main level bathrooms: 1
    • Main level bedrooms: 1
    Bedroom
    • Features: Bedroom on Main Level
    Bathroom
    • Features: Bathtub, Dual Sinks, Enclosed Toilet, Separate Shower, Walk-In Shower
    Kitchen
    • Features: Granite Counters, Kitchen Island, Kitchen/Family Room Combo
    Heating
    • Central
    Cooling
    • Central Air
    Appliances
    • Included: Double Oven, Dishwasher, Microwave, Refrigerator
    • Laundry: Electric Dryer Hookup, Gas Dryer Hookup, Inside, Laundry Room
    Features
    • Breakfast Bar, Separate/Formal Dining Room, Granite Counters, Pantry, Bedroom on Main Level
    • Flooring: Carpet, Tile
    • Has fireplace: Yes
    • Fireplace features: Primary Bedroom
    • Common walls with other units/homes: No Common Walls
    Interior area
    • Total interior livable area: 2,668 sqft

    Property

    Parking
    • Total spaces: 3
    • Parking features: Door-Multi, Driveway, Garage Faces Front, Garage
    • Attached garage spaces: 3
    Accessibility
    • Accessibility features: None
    Features
    • Levels: Two
    • Stories: 2
    • Entry location: 2
    • Patio & porch: Front Porch, Patio
    • Pool features: None
    • Spa features: None
    • Has view: Yes
    • View description: Neighborhood
    Lot
    • Size: 8,712 sqft
    • Features: 0-1 Unit/Acre, Back Yard, Front Yard, Lawn, Near Park
    Details
    • Parcel number: 164390012
    • Zoning: R-4
    • Special conditions: Standard

    Construction

    Type & style
    • Home type: SingleFamily
    • Architectural style: Patio Home
    • Property subtype: Single Family Residence
    Condition
    • New construction: No
    • Year built: 2004

    Utilities & green energy

    • Sewer: Public Sewer
    • Water: Public
    • Utilities for property: Electricity Connected, Sewer Connected, Water Connected

    Community & neighborhood

    Community
    • Community features: Street Lights, Sidewalks, Park
    Location
    • Region: Corona

    HOA & financial

    HOA
    • Amenities included: Other
    • Association name: 0

    Other

    Other facts
    • Listing terms: Submit

    Price history

    DateEventPrice
    12/26/2024Sold$899,800$337/sqft
    Source: CRMLS #IV24190922 Report a problem
    11/5/2024Pending sale$899,800+129%$337/sqft
    Source: CRMLS #IV24190922 Report a problem
    9/6/2013Sold$393,000+12.3%$147/sqft
    Source: Public Record Report a problem
    2/27/2013Listing removed$350,000$131/sqft
    Source: Fitzpatrick + Prince Real Estate Group #OC13029844 Report a problem
    2/25/2013Listed for sale$350,000-32.4%$131/sqft
    Source: Fitzpatrick + Prince Report a problem
    1/19/2013Listing removed$2,400$1/sqft
    Source: RE/MAX UNLIMITED REAL ESTATE #P841275 Report a problem
    1/15/2013Price change$2,400-7.7%$1/sqft
    Source: RE/MAX UNLIMITED REAL ESTATE #P841275 Report a problem
    11/30/2012Price change$2,600-13.3%$1/sqft
    Source: RE/MAX UNLIMITED REAL ESTATE #P841275 Report a problem
    11/17/2012Listed for rent$3,000$1/sqft
    Source: ReMax Unlimited R.E. #P841275 Report a problem
    12/17/2004Sold$518,000$194/sqft
    Source: Public Record Report a problem

    Public tax history

    YearProperty taxesTax assessment
    2025$12,865 +50.9%$899,800 +73.8%
    2024$8,527 +1.2%$517,603 +2%
    2023$8,429 +1.4%$507,455 +2%
    2022$8,312 +1.5%$497,506 +2%
    2021$8,190 +3.3%$487,752 +10.7%
    2020$7,928 +1.5%$440,506 +2%
    2019$7,812 +1.5%$431,869 +2%
    2018$7,695 +1.7%$423,402 +2%
    2017$7,565 $415,101 +2%
    2016$7,565 +2.4%$406,962 +1.5%
    2015$7,388 +2.3%$400,851 +2%
    2014$7,225 $393,000 +7.4%
    2013-- $366,000 +7%
    2012-- $342,000 +2.4%
    2011-- $334,000 -9%
    2010-- $367,000 +9.9%
    2009-- $334,000 -26.6%
    2008-- $455,000 -16.2%
    2007-- $543,007 +2.8%
    2006-- $528,360 +2%
    2005-- $518,000

    Find assessor info on the county website

    Neighborhood: Corona Valley

    Nearby schools

    GreatSchools rating
    Get a cash offer in 3 minutes
    Find out how much your home could sell for in as little as 3 minutes with a no-obligation cash offer.
    Estimated market value
    $894,400
    Get a cash offer in 3 minutes
    Find out how much your home could sell for in as little as 3 minutes with a no-obligation cash offer.
    Estimated market value
    $894,400