Skip main navigation
Off market
  • $1,172,800

    6559 Williamsburg Blvd N, Arlington, VA 22213

    3beds
    1,266sqft
    Single Family Residence
    Built in 1952
    10,112 Square Feet Lot
    $1,172,800 Zestimate®
    $926/sqft
    $4,630 Estimated rent

    Home value

    $1,172,800

    $1.09M - $1.28M

    $4,630/mo

    Zestimate® history
    Loading
    Loading...

    Owner options

    List your home for rent

    $4,630/mo

    Rent Zestimate®

    Find your next renter with Zillow Rental Manager. Plus, with online applications, you can quickly screen prospective tenants – for free.

    Learn more

    $4,630/mo

    Rent Zestimate®

    Refinance and save

    $7,328/mo

    Est. payment

    Refinancing to a lower rate could help reduce your monthly payments and save thousands over the life of the loan.

    See today's rates

    $7,328/mo

    Est. payment

    Explore your selling options

    Work with a Zillow partner agent

    Leverage their expertise and Zillow's premium Showcase listings to get your home seen by more buyers.

    Get started

    List with your own agent

    Get your home in front of millions of buyers by listing it on Zillow.

    Learn how to do it

    Sell it yourself

    Take full control of how buyers see your home on Zillow by listing For Sale by Owner (FSBO).

    List your home

    What's special

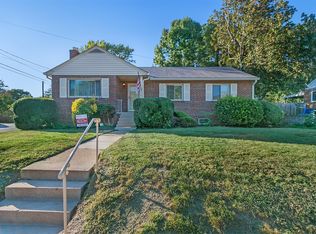
    Wonderful opportunity awaits you in the Williamsburg neighborhood of North Arlington! Updated, deceptively large, mid-century rambler situated on a RARELY AVAILABLE 10,000+ square foot lot, with versatile space, on two finished levels. Turn-key and move-in ready for its next owner. Enjoy the updates/renovations from the current owners or expand the home by building up or replace it by building your dream home! The lot measures 79’ wide across the front/back and 128’ deep, on both sides! Upon entry you are greeted by a foyer leading you a living room open to the dining area and renovated kitchen. A large picture window provides natural light and the wood-burning fireplace makes the home comfy and cozy during the winter months. The kitchen renovation, by adding a peninsula island, opens up the space AND allows for additional seating and counter space! A rear, covered patio, off the dining area opens to the property’s large, FLAT, fully fenced back yard. Upon entry, to the right, are the home’s three bedrooms and renovated/updated hallway full bathroom. Downstairs there is loads of space where you will find a large recreation room that has room for a home office and/or exercise area. Additionally the lower level has a updated full bath and a laundry/utility/storage area that is ready for your own personal touch! Add a 4th bedroom? Home office? Media room? Ideas are endless. Walk-up stairs lead to your backyard, which has a delightful custom patio for relaxing and entertaining family and friends. The newly added long driveway makes it easy to park multiple vehicles. The Williamsburg Shopping Center, is only a few blocks away and offers multiple restaurants, retail shops and convenience shopping. Arlington is known for their parks and Tuckahoe Park is close by! Outdoor fitness enthusiasts will appreciate the home’s proximity to the W&OD Trail. Commuters will appreciate the proximity to the East Falls Church Metro, I-66, I-495, Dulles Toll Road, and GW Parkway. Enjoy all that Arlington and Falls Church City have to offer from this home's location. Travel much? Choose from Reagan National or Dulles International. Nottingham ES/Williamsburg MS/Yorktown HS pyramid. If you want CONVENIENCE and VALUE, this home is perfect for you!

    This property is not currently displayed as for sale or rent on Zillow. This may be different from what's on other websites or public sources.

    Zillow last checked:

    Listing updated:

    Listed by:

    Craig Mastrangelo 703-932-3622,

    Compass

    Bought with:

    Amber Harris, SP98378745

    Keller Williams Capital Properties

    Source: Bright MLS,MLS#: VAAR2026602MLS Logo

    Facts & features

    Interior

    Bedrooms & bathrooms
    • Bedrooms: 3
    • Bathrooms: 2
    • Full bathrooms: 2
    • Main level bathrooms: 1
    • Main level bedrooms: 3
    Rooms
    • Room types: Living Room, Dining Room, Primary Bedroom, Bedroom 2, Bedroom 3, Recreation Room, Utility Room, Bathroom 2
    Basement
    • Area: 0
    Heating
    • Central, Forced Air, Natural Gas
    Cooling
    • Central Air, Electric
    Appliances
    • Included: Dishwasher, Disposal, Dryer, Exhaust Fan, Microwave, Oven/Range - Gas, Refrigerator, Washer, Gas Water Heater
    Features
    • Dry Wall
    • Windows: Insulated Windows, Storm Window(s)
    • Basement: Exterior Entry,Full,Partially Finished,Walk-Out Access
    • Number of fireplaces: 1
    • Fireplace features: Glass Doors
    Interior area
    • Total structure area: 1,266
    • Total interior livable area: 1,266 sqft
    • Finished area above ground: 1,266
    • Finished area below ground: 0

    Property

    Parking
    • Total spaces: 4
    • Parking features: Asphalt, Driveway
    • Uncovered spaces: 4
    Accessibility
    • Accessibility features: None
    Features
    • Levels: Two
    • Stories: 2
    • Pool features: None
    Lot
    • Size: 10,112 Square Feet
    Details
    • Additional structures: Above Grade, Below Grade
    • Parcel number: 01004014
    • Zoning: R-10
    • Special conditions: Standard

    Construction

    Type & style
    • Home type: SingleFamily
    • Architectural style: Ranch/Rambler
    • Property subtype: Single Family Residence
    Materials
    • Brick
    • Foundation: Block, Slab
    • Roof: Composition
    Condition
    • Very Good
    • New construction: No
    • Year built: 1952

    Utilities & green energy

    • Sewer: Public Sewer
    • Water: Public

    Community & HOA

    Community
    • Subdivision: Berkshire Oakwood
    HOA
    • Has HOA: No
    Location
    • Region: Arlington

    Financial & listing details

    • Price per square foot: $926/sqft
    • Tax assessed value: $856,900
    • Annual tax amount: $8,826
    • Date on market: 2/8/2023
    • Listing agreement: Exclusive Right To Sell
    • Ownership: Fee Simple

    Price history

    DateEventPrice
    3/10/2023Sold$955,000+4.4%$754/sqft
    Source: Bright MLS #VAAR2026602 Report a problem
    2/10/2023Pending sale$915,000$723/sqft
    Source: Bright MLS #VAAR2026602 Report a problem
    2/8/2023Listed for sale$915,000$723/sqft
    Source: Bright MLS #VAAR2026602 Report a problem

    Public tax history

    Tax history is unavailable.

    Neighborhood: Williamsburg

    Nearby schools

    GreatSchools rating
    Schools provided by the listing agent
    • Elementary: Nottingham
    • Middle: Williamsburg
    • High: Yorktown
    • District: Arlington County Public Schools

    Source: Bright MLS. This data may not be complete. We recommend contacting the local school district to confirm school assignments for this home.

    Get a cash offer in 3 minutes
    Find out how much your home could sell for in as little as 3 minutes with a no-obligation cash offer.
    Estimated market value
    $1,172,800
    Get a cash offer in 3 minutes
    Find out how much your home could sell for in as little as 3 minutes with a no-obligation cash offer.
    Estimated market value
    $1,172,800