Skip main navigation
Sold for $1,564,875
  • $1,564,875

    656 60th St, Oakland, CA 94609

    6beds
    2,535sqft
    Single Family Residence
    Built in 1912
    4,160 Square Feet Lot
    $1,604,700 Zestimate®
    $617/sqft
    $5,742 Estimated rent

    Home value

    $1,604,700

    $1.44M - $1.78M

    $5,742/mo

    Zestimate® history
    Loading
    Loading...

    Owner options

    List your home for rent

    $5,742/mo

    Rent Zestimate®

    Find your next renter with Zillow Rental Manager. Plus, with online applications, you can quickly screen prospective tenants – for free.

    Learn more

    $5,742/mo

    Rent Zestimate®

    Refinance and save

    $9,903/mo

    Est. payment

    Refinancing to a lower rate could help reduce your monthly payments and save thousands over the life of the loan.

    See today's rates

    $9,903/mo

    Est. payment

    Explore your selling options

    Work with a Zillow partner agent

    Leverage their expertise and Zillow's premium Showcase listings to get your home seen by more buyers.

    Get started

    List with your own agent

    Get your home in front of millions of buyers by listing it on Zillow.

    Learn how to do it

    Sell it yourself

    Take full control of how buyers see your home on Zillow by listing For Sale by Owner (FSBO).

    List your home

    What's special

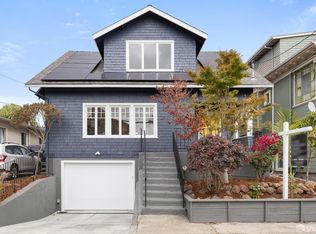
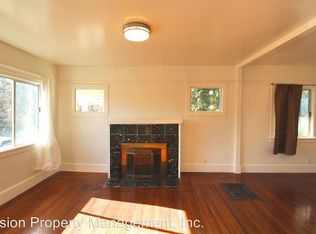
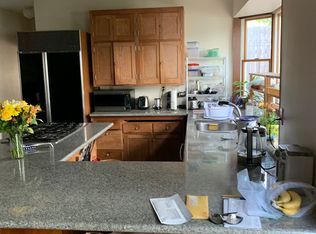
    Situated in Oakland's desirable Bushrod neighborhood, this gracious 6-bedroom Craftsman offers over 2,500 sq ft across two levels. Warm wood floors and timeless details welcome you into the expansive, light-filled living room with a window seat, period accents, and a fireplace. The formal dining room provides the perfect setting for dinner parties or casual meals, while the updated chef's kitchen features stainless steel appliances and ample storage. 3 bedrooms on the main level offer flexibility as a study, family room, and guest space, joined by a full bath and laundry. Upstairs, 3 additional bedrooms and a remodeled bath complete the top floor. The north-facing garden, anchored by a mature tree and custom-built treehouse, provides a cool retreat. A large garage offers 2-car tandem parking, EV charging, and potential for expanded living space or an in-law unit. Thoughtful upgrades include seismic retrofitting, a newer roof, and a fully owned XL solar system. Families value the Peralta and Sankofa school zoning, while commuters enjoy proximity to BART, and quick connections to Berkeley, downtown Oakland, and SF. Blending early-century craftsmanship with modern sustainability, this home presents a rare opportunity in one of Oakland's most connected and welcoming neighborhoods.

    Zillow last checked:

    Listing updated:

    Listed by:

    Jo Anne Santarromana DRE #01802334 415-850-8673,

    Compass 415-660-9955,

    Miles Ito DRE #01862566 408-355-0660,

    Miles Ito, Broker

    Bought with:

    David Gunderman, DRE #01313613

    KW Advisors East Bay

    Andrew Ulmer, DRE #02209158

    KW Advisors East Bay

    Source: SFAR,MLS#: 425070998MLS LogoOriginating MLS: San Francisco Association of REALTORS

    Facts & features

    Interior

    Bedrooms & bathrooms
    • Bedrooms: 6
    • Bathrooms: 2
    • Full bathrooms: 2
    Primary bedroom
    • Features: Walk-In Closet
    • Area: 0
    • Dimensions: 0 x 0
    Bedroom 1
    • Area: 0
    • Dimensions: 0 x 0
    Bedroom 2
    • Area: 0
    • Dimensions: 0 x 0
    Bedroom 3
    • Area: 0
    • Dimensions: 0 x 0
    Bedroom 4
    • Area: 0
    • Dimensions: 0 x 0
    Bathroom
    • Features: Tile, Tub w/Shower Over, Window
    Dining room
    • Features: Formal Room
    • Level: Main
    • Area: 0
    • Dimensions: 0 x 0
    Family room
    • Area: 0
    • Dimensions: 0 x 0
    Kitchen
    • Features: Stone Counters
    • Level: Main
    • Area: 0
    • Dimensions: 0 x 0
    Living room
    • Level: Main
    • Area: 0
    • Dimensions: 0 x 0
    Heating
    • Central
    Appliances
    • Included: Dishwasher, Disposal, Free-Standing Gas Oven, Range Hood, Dryer, Washer
    • Laundry: Inside
    Features
    • Formal Entry
    • Flooring: Tile, Wood
    • Number of fireplaces: 1
    • Fireplace features: Living Room
    Interior area
    • Total structure area: 2,535
    • Total interior livable area: 2,535 sqft

    Property

    Parking
    • Total spaces: 3
    • Parking features: Attached, Enclosed, Garage Door Opener, Garage Faces Front, Tandem, Uncovered Parking Space, On Site (Single Family Only)
    • Attached garage spaces: 2
    • Uncovered spaces: 1
    Features
    • Fencing: Wood
    • Has view: Yes
    • View description: Hills
    Lot
    • Size: 4,160 sqft
    • Features: Landscaped
    Details
    • Parcel number: 0151360015
    • Special conditions: Standard

    Construction

    Type & style
    • Home type: SingleFamily
    • Architectural style: Craftsman
    • Property subtype: Single Family Residence
    Materials
    • Stucco, Wood Siding
    • Foundation: Concrete Perimeter
    • Roof: Composition
    Condition
    • Updated/Remodeled
    • New construction: No
    • Year built: 1912

    Utilities & green energy

    • Sewer: Public Sewer
    • Water: Public
    • Utilities for property: Public

    Community & neighborhood

    Security
    • Security features: Carbon Monoxide Detector(s), Smoke Detector(s)
    Location
    • Region: Oakland

    HOA & financial

    HOA
    • Has HOA: No
    Other financial information
    • Total actual rent: 0

    Other

    Other facts
    • Road surface type: Paved Sidewalk

    Price history

    DateEventPrice
    11/20/2025Listing removed$6,800$3/sqft
    Source: Zillow Rentals Report a problem
    11/18/2025Listed for rent$6,800$3/sqft
    Source: Zillow Rentals Report a problem
    11/17/2025Sold$1,564,875+12.2%$617/sqft
    Source: SFAR #425070998 Report a problem
    10/28/2025Pending sale$1,395,000$550/sqft
    Source: SFAR #425070998 Report a problem
    9/6/2025Listed for sale$1,395,000+1.5%$550/sqft
    Source: SFAR #425070998 Report a problem
    12/1/2017Sold$1,375,000+38.2%$542/sqft
    Source: bridgeMLS/CCAR/Bay East AOR #40803332 Report a problem
    11/22/2017Pending sale$995,000$393/sqft
    Source: Climb Real Estate Report a problem
    11/9/2017Listed for sale$995,000+284.2%$393/sqft
    Source: CLIMB REAL ESTATE GROUP #40803332 Report a problem
    11/25/1998Sold$259,000+270%$102/sqft
    Source: Public Record Report a problem
    7/6/1998Sold$70,000+20.7%$28/sqft
    Source: Public Record Report a problem
    8/21/1997Sold$58,000$23/sqft
    Source: Public Record Report a problem

    Public tax history

    YearProperty taxesTax assessment
    2025-- $1,564,488 +2%
    2024$21,100 -5.6%$1,533,812 +2%
    2023$22,345 +2.1%$1,503,741 +2%
    2022$21,882 +3.3%$1,474,261 +2%
    2021$21,189 +1.1%$1,445,358 +1%
    2020$20,962 +3%$1,430,550 +2%
    2019$20,344 +253.4%$1,402,500 +2%
    2018$5,757 $1,375,000 +293%
    2017$5,757 +4.2%$349,843 +2%
    2016$5,528 +0.2%$342,985 +1.5%
    2015$5,515 $337,834 +2%
    2014$5,515 $331,216 +0.5%
    2013-- $329,721 +2%
    2012-- $323,257 +2%
    2011-- $316,920 +0.8%
    2010-- $314,552 -0.2%
    2009-- $315,300 +2%
    2008-- $309,118 +2%
    2007-- $303,057 +2%
    2006-- $297,116 +2%
    2005-- $291,291 +2%
    2004-- $285,581 +1.9%
    2003-- $280,350 +2%
    2002-- $274,853 +2%
    2001$3,835 $269,464

    Find assessor info on the county website

    Neighborhood: Bushrod

    Nearby schools

    GreatSchools rating
    Get a cash offer in 3 minutes
    Find out how much your home could sell for in as little as 3 minutes with a no-obligation cash offer.
    Estimated market value
    $1,604,700
    Get a cash offer in 3 minutes
    Find out how much your home could sell for in as little as 3 minutes with a no-obligation cash offer.
    Estimated market value
    $1,604,700