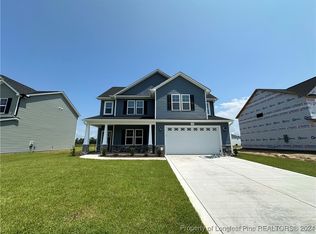
Say hello to the BellaGrace!! This sweet home is situated on beautiful homesite! From the covered front porch, you'll be greeted by a spacious dining room with beautiful accent wall! The great room features an electric fireplace that you can easily manage for those cold winter nights! You'll love the bright kitchen with granite counters, center island and beautiful white kitchen cabinets. As an added bonus, there's a wine rack in the kitchen to hold plenty of bottles! There's a powder room downstairs for guests and drop zone off the garage. Upstairs are 4 bedrooms and full bath with adult height dual vanity. The owner's suite is spacious and features ensuite with dual vanity, separate shower and garden tub. Both upstairs bathrooms have granite counters. This home also features an 8’ insulated garage door that will easily accommodate larger vehicles! You'll love this community that has community clubhouse, playground and pool!
Sold for $359,900
$359,900
656 Amusement Lot 193, Drive Hope Mills, NC 28348
4beds
2,244sqft
Single Family Residence
Built in 2023
9,583 Square Feet Lot
$363,700 Zestimate®
$160/sqft
$2,376 Estimated rent
Home value
$363,700
$346,000 - $382,000
$2,376/mo
Zestimate® history
Owner options
List your home for rent
$2,376/mo
Rent Zestimate®
Find your next renter with Zillow Rental Manager. Plus, with online applications, you can quickly screen prospective tenants – for free.
$2,376/mo
Rent Zestimate®
Refinance and save
$2,755/mo
Est. payment
Refinancing to a lower rate could help reduce your monthly payments and save thousands over the life of the loan.
$2,755/mo
Est. payment
Explore your selling options
Work with a Zillow partner agent
Leverage their expertise and Zillow's premium Showcase listings to get your home seen by more buyers.
Get startedList with your own agent
Get your home in front of millions of buyers by listing it on Zillow.
Learn how to do itSell it yourself
Take full control of how buyers see your home on Zillow by listing For Sale by Owner (FSBO).
List your homeWhat's special
Beautiful white kitchen cabinetsSpacious dining roomCovered front porchElectric fireplaceBright kitchenDual vanityGranite counters
Zillow last checked:
Listing updated:
Listed by:
TEAM THOMPSON,
COLDWELL BANKER ADVANTAGE - FAYETTEVILLE
Bought with:
EBONY WATTS, 325995
EXP REALTY LLC
Source: LPRMLS,MLS#: 716471 Originating MLS: Longleaf Pine Realtors
Originating MLS: Longleaf Pine RealtorsFacts & features
Interior
Bedrooms & bathrooms
- Bedrooms: 4
- Bathrooms: 3
- Full bathrooms: 2
- 1/2 bathrooms: 1
Heating
- Electric, Forced Air, Heat Pump
Cooling
- Central Air, Electric
Appliances
- Included: Cooktop, Dishwasher, Microwave
- Laundry: Washer Hookup, Dryer Hookup
Features
- Breakfast Area, Separate/Formal Dining Room
- Flooring: Carpet, Luxury Vinyl, Luxury VinylPlank
- Number of fireplaces: 1
- Fireplace features: Electric
Interior area
- Total interior livable area: 2,244 sqft
Property
Parking
- Total spaces: 2
- Parking features: Attached, Garage
- Attached garage spaces: 2
Features
- Levels: Two
- Stories: 2
- Patio & porch: Rear Porch, Covered, Front Porch, Porch
- Exterior features: Porch
Lot
- Size: 9,583 Square Feet
- Features: 1/4 to 1/2 Acre Lot, Cleared
- Topography: Cleared
Details
- Parcel number: 0422092248
- Special conditions: Standard
Construction
Type & style
- Home type: SingleFamily
- Architectural style: Two Story
- Property subtype: Single Family Residence
Materials
- Stone Veneer, Vinyl Siding
- Foundation: Slab
Condition
- New Construction
- New construction: Yes
- Year built: 2023
Details
- Warranty included: Yes
Utilities & green energy
- Sewer: Public Sewer
- Water: Public
Community & HOA
Community
- Features: Clubhouse, Community Pool
- Subdivision: Braxton Village
HOA
- Has HOA: Yes
- HOA fee: $525 annually
- HOA name: Hrw Association
Location
- Region: Drive Hope Mills
Financial & listing details
- Price per square foot: $160/sqft
- Date on market: 11/30/2023
- Cumulative days on market: 33 days
- Listing terms: New Loan
- Inclusions: N/A
- Exclusions: NONE
- Ownership: Less than a year
- Road surface type: Paved
Price history
| Date | Event | Price |
|---|---|---|
| 2/9/2024 | Sold | $359,900$160/sqft |
Source:  LPRMLS #716471 Report a problem LPRMLS #716471 Report a problem | ||
| 1/1/2024 | Pending sale | $359,900$160/sqft |
Source: LPRMLS #716471 Report a problem | ||
| 11/30/2023 | Listed for sale | $359,900$160/sqft |
Source: LPRMLS #716471 Report a problem | ||
Public tax history
Tax history is unavailable.
Neighborhood: 28348
Nearby homes
- $364,9004 bd3 ba2.2k sqft5651 Sidekick LOT 218, Drive Hope Mills, NC 28348Sold
- $344,9004 bd2 ba2k sqft5652 Sidekick LOT 145, Drive Hope Mills, NC 28348Sold

- $343,5004 bd2 ba2k sqft5664 Sidekick LOT 143, Drive Hope Mills, NC 28348Sold

- $360,0004 bd2 ba2.2k sqft656 Amusement Dr, Hope Mills, NC 28348Sold
- $379,7063 bd4 ba2.4k sqft662 Amusement Dr, Hope Mills, NC 28348Sold
- $345,0004 bd3 ba2.1k sqft650 Amusement Dr, Hope Mills, NC 28348Sold
- $379,7063 bd4 ba2.4k sqft644 Amusement Dr, Hope Mills, NC 28348Sold
- $379,7063 bd4 ba2.4k sqft515 Amusement Dr, Hope Mills, NC 28348Sold
Nearby schools
GreatSchools rating
- 7/10Gallberry Farm ElementaryGrades: PK-5Distance: 1.2 mi
- 8/10Gray's Creek MiddleGrades: 6-8Distance: 1.9 mi
- 7/10Gray's Creek High SchoolGrades: 9-12Distance: 1.7 mi
Schools provided by the listing agent
- Elementary: Gallberry Farms Elementary
- Middle: Grays Creek Middle School
- High: Grays Creek Senior High
Source: LPRMLS. This data may not be complete. We recommend contacting the local school district to confirm school assignments for this home.
Get a cash offer in 3 minutes
Find out how much your home could sell for in as little as 3 minutes with a no-obligation cash offer.
Estimated market value
$363,700
Get a cash offer in 3 minutes
Find out how much your home could sell for in as little as 3 minutes with a no-obligation cash offer.
Estimated market value
$363,700
- North Carolina
- Cumberland County
- Hope Mills
- 28348
- 656 Amusement Lot 193
Nearby cities
Nearby zip codes
Other Hope Mills Topics
