When we say "MOVE IN READY!" we mean it! The former model being sold FULLY FURNISHED with many upgrades!!! This spacious 6-bedroom, 4-bath home offers a thoughtfully designed layout with the primary suite conveniently located on the main level. The primary retreat features a large ensuite bath and an oversized walk-in closet, providing comfort and privacy. Also downstairs is a dedicated home office, a formal dining room, and a welcoming living room with a gas fireplace that opens seamlessly to the eat-in area and kitchen—perfect for both everyday living and entertaining. The chef’s kitchen is a standout, featuring a large breakfast island, granite countertops, tiled backsplash, stainless steel appliances, a walk-in pantry, and a butler’s pantry for added storage and prep space. A main-level laundry room includes the washer and dryer for added convenience. Upstairs, you’ll find four additional bedrooms, two full baths, and 2 expansive bonus area offering endless possibilities—ideal for a media room, game room, playroom, second living space, home theater, hobby studio, or flex space tailored to your lifestyle. Out back, enjoy a beautifully designed travertine tiled patio with built in BBQ area as well. The travertine continues as a walkway leading to a fire pit area overlooking a private, wooded backdrop filled with mature trees and abundant wildlife—perfect for relaxing or entertaining in a serene setting. Completing the home is a two-car garage and ample storage throughout. This home seamlessly blends space, function, and comfort in a picturesque setting. Also enjoy all the benefits of a vibrant community featuring a neighborhood pool and playground, river access, disc golf course, walking trails, sidewalks, and much more. Conveniently located near top rated schools, shopping, dining, and major routes, this home offers space, comfort, and community—all in one place.
Closed
$899,000
656 Avonmore Dr, Fort Mill, SC 29715
6beds
4,697sqft
Single Family Residence
Built in 2014
0.27 Acres Lot
$901,800 Zestimate®
$191/sqft
$4,165 Estimated rent
Home value
$901,800
$857,000 - $947,000
$4,165/mo
Zestimate® history
Owner options
List your home for rent
$4,165/mo
Rent Zestimate®
Find your next renter with Zillow Rental Manager. Plus, with online applications, you can quickly screen prospective tenants – for free.
$4,165/mo
Rent Zestimate®
Refinance and save
$5,875/mo
Est. payment
Refinancing to a lower rate could help reduce your monthly payments and save thousands over the life of the loan.
$5,875/mo
Est. payment
Explore your selling options
Work with a Zillow partner agent
Leverage their expertise and Zillow's premium Showcase listings to get your home seen by more buyers.
Get startedList with your own agent
Get your home in front of millions of buyers by listing it on Zillow.
Learn how to do itSell it yourself
Take full control of how buyers see your home on Zillow by listing For Sale by Owner (FSBO).
List your homeWhat's special
Zillow last checked:
Listing updated:
Listed by:
Shannon Carlin shannon.carlin@theagencyre.com,
The Agency - Charlotte
Bought with:
Jessica Zulka
Meritage Homes of the Carolinas
Source: Canopy MLS as distributed by MLS GRID,MLS#: 4387111
Facts & features
Interior
Bedrooms & bathrooms
- Bedrooms: 6
- Bathrooms: 4
- Full bathrooms: 4
- Main level bedrooms: 2
Primary bedroom
- Level: Main
Bedroom s
- Level: Main
Bedroom s
- Level: Upper
Bedroom s
- Level: Upper
Bedroom s
- Level: Upper
Bedroom s
- Level: Upper
Bathroom full
- Level: Main
Bathroom full
- Level: Main
Bathroom full
- Level: Upper
Bathroom full
- Level: Upper
Bonus room
- Level: Upper
Dining room
- Level: Main
Kitchen
- Level: Main
Kitchen
- Level: Main
Laundry
- Level: Main
Living room
- Level: Main
Loft
- Level: Upper
Other
- Level: Main
Office
- Level: Main
Heating
- Central, Electric
Cooling
- Ceiling Fan(s), Central Air, Electric
Appliances
- Included: Dishwasher, Disposal, Double Oven, Dryer, Dual Flush Toilets, Electric Oven, Electric Water Heater, ENERGY STAR Qualified Washer, ENERGY STAR Qualified Dishwasher, ENERGY STAR Qualified Dryer, Gas Cooktop, Microwave, Refrigerator, Wall Oven
- Laundry: Electric Dryer Hookup, Laundry Room, Main Level
Features
- Built-in Features, Drop Zone, Soaking Tub, Kitchen Island, Open Floorplan, Storage, Walk-In Closet(s), Walk-In Pantry, Wet Bar
- Flooring: Laminate, Vinyl
- Windows: Window Treatments
- Has basement: No
- Attic: Pull Down Stairs
- Fireplace features: Family Room, Outside, Wood Burning
Interior area
- Total structure area: 4,697
- Total interior livable area: 4,697 sqft
- Finished area above ground: 4,697
- Finished area below ground: 0
Property
Parking
- Total spaces: 2
- Parking features: Driveway, Attached Garage, Garage on Main Level
- Attached garage spaces: 2
- Has uncovered spaces: Yes
Features
- Levels: Two
- Stories: 2
- Patio & porch: Covered, Front Porch
- Exterior features: Fire Pit
- Pool features: Community
- Has spa: Yes
- Fencing: Back Yard,Fenced
- Waterfront features: Other - See Remarks
Lot
- Size: 0.27 Acres
- Features: Level, Private, Wooded
Details
- Parcel number: 0202701037
- Zoning: RES
- Special conditions: Standard
Construction
Type & style
- Home type: SingleFamily
- Property subtype: Single Family Residence
Materials
- Brick Partial, Hardboard Siding
- Foundation: Slab
Condition
- New construction: No
- Year built: 2014
Utilities & green energy
- Sewer: Public Sewer
- Water: City
- Utilities for property: Cable Available
Green energy
- Energy efficient items: Insulation
- Water conservation: Dual Flush Toilets
Community & HOA
Community
- Features: Clubhouse, Picnic Area, Playground, Recreation Area, Sidewalks, Walking Trails
- Security: Smoke Detector(s)
- Subdivision: The Preserve At Riverchase
HOA
- Has HOA: Yes
- HOA fee: $280 quarterly
- HOA name: Cusick
- HOA phone: 704-544-7779
Location
- Region: Fort Mill
Financial & listing details
- Price per square foot: $191/sqft
- Tax assessed value: $767,600
- Annual tax amount: $4,824
- Date on market: 6/5/2026
- Cumulative days on market: 7 days
- Listing terms: Cash,Conventional,VA Loan
- Road surface type: Concrete, Paved
Price history
| Date | Event | Price |
|---|---|---|
| 7/24/2026 | Sold | $899,000$191/sqft |
Source:  Canopy MLS as distributed by MLS GRID #4387111 Report a problem Canopy MLS as distributed by MLS GRID #4387111 Report a problem | ||
| 6/5/2026 | Listed for sale | $899,000+49.8%$191/sqft |
Source: Canopy MLS as distributed by MLS GRID #4387111 Report a problem | ||
| 11/3/2017 | Sold | $600,000$128/sqft |
Source: Public Record Report a problem | ||
Public tax history
| Year | Property taxes | Tax assessment |
|---|---|---|
| 2025 | $4,824 +13.6% | $20,035 +15% |
| 2024 | $4,246 +3.1% | $17,422 +0.9% |
| 2023 | $4,117 +3% | $17,272 |
| 2022 | $3,996 -56% | $17,272 |
| 2021 | $9,088 | $17,272 |
| 2020 | -- | $17,272 -26.3% |
| 2019 | -- | $23,440 -31.8% |
| 2018 | -- | $34,350 |
| 2017 | -- | $34,350 +70.1% |
| 2016 | -- | $20,190 |
| 2014 | -- | $20,190 |
Find assessor info on the county website
Neighborhood: 29715
Nearby homes
- $746,7005 bd4 ba3.7k sqft650 Avonmore Dr, Fort Mill, SC 29715Off Market
- $800,0005 bd4 ba3.9k sqft662 Avonmore Dr, Fort Mill, SC 29715Off Market
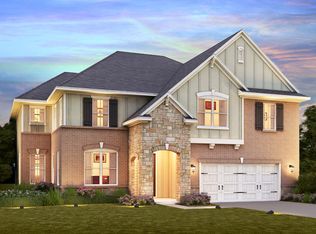
- $775,800-- bd4 ba3.4k sqft668 Avonmore Dr, Fort Mill, SC 29715Off Market
- $800-- bd-- ba-- sqft813 Tyne Dr, Fort Mill, SC 29715Off Market
- $709,300-- bd-- ba3k sqft674 Avonmore Dr, Fort Mill, SC 29715Off Market
- $921,300-- bd4 ba4.2k sqft1008 Arges River Dr, Fort Mill, SC 29715Off Market
- $800,0004 bd3 ba2.9k sqft727 Mayfield Ct, Fort Mill, SC 29715Sold
- $941,500-- bd3 ba3.2k sqft724 Mayfield Ct, Fort Mill, SC 29715Off Market
Nearby schools
GreatSchools rating
- 10/10Doby's Bridge ElementaryGrades: K-5Distance: 2.3 mi
- 10/10Forest Creek MiddleGrades: 6-8Distance: 2.5 mi
- 9/10Catawba Ridge High SchoolGrades: 9-12Distance: 2.9 mi
Schools provided by the listing agent
- Elementary: Dobys Bridge
- Middle: Forest Creek
- High: Catawba Ridge
Source: Canopy MLS as distributed by MLS GRID. This data may not be complete. We recommend contacting the local school district to confirm school assignments for this home.
Get a cash offer in 3 minutes
Find out how much your home could sell for in as little as 3 minutes with a no-obligation cash offer.
Estimated market value
$901,800
Get a cash offer in 3 minutes
Find out how much your home could sell for in as little as 3 minutes with a no-obligation cash offer.
Estimated market value
$901,800
- South Carolina
- York County
- Fort Mill
- 29715
- 656 Avonmore Dr
