Skip main navigation
Off market
  • $390,800

    656 Barcelona Dr, Poinciana, FL 34759

    2beds
    2,343sqft
    Single Family Residence
    Built in 2006
    9,517 Square Feet Lot
    $390,800 Zestimate®
    $167/sqft
    $1,948 Estimated rent

    Home value

    $390,800

    $367,000 - $414,000

    $1,948/mo

    Zestimate® history
    Loading
    Loading...

    Owner options

    List your home for rent

    $1,948/mo

    Rent Zestimate®

    Find your next renter with Zillow Rental Manager. Plus, with online applications, you can quickly screen prospective tenants – for free.

    Learn more

    $1,948/mo

    Rent Zestimate®

    Refinance and save

    $3,004/mo

    Est. payment

    Refinancing to a lower rate could help reduce your monthly payments and save thousands over the life of the loan.

    See today's rates

    $3,004/mo

    Est. payment

    Explore your selling options

    Work with a Zillow partner agent

    Leverage their expertise and Zillow's premium Showcase listings to get your home seen by more buyers.

    Get started

    List with your own agent

    Get your home in front of millions of buyers by listing it on Zillow.

    Learn how to do it

    Sell it yourself

    Take full control of how buyers see your home on Zillow by listing For Sale by Owner (FSBO).

    List your home

    What's special

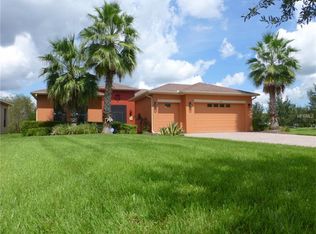
    STUNNING COCONUT GROVE model on a CONSERVATION lot in Valencia subdivision of Solivita. Enter through the lovely COURTYARD to a LEADED GLASS ENTRY DOOR into the foyer. Be sure to see the FULL LENGTH VIDEO on Tour Link 1. There are TONS of upgrades to include 8' doors, rounded corners, 5 1/4" baseboards throughout, with CROWN MOLDING everywhere except den & 2nd bedroom. ENGINEERED HARDWOOD floors in kitchen & Florida Room with 23 1/2" CERAMIC TILE ON THE DIAGONAL everywhere else. Upgraded LIGHT FIXTURES & ceiling FANS. Designer GOURMET Kitchen is TOTALLY upgraded to include STAINLESS STEEL appliances with a double oven (1 oven is convection), a one-year old refrigerator & a two year old microwave, GRANITE counters, upgraded cabinets with DOUBLE PULL OUT drawers in lower cabinets, crown molding on upper & lower cabinets, an APPLIANCE GARAGE, accent lighting under and above the cabinets, a CUSTOM PANTRY with rotating wood shelving, recessed and pendant lights, a SOLAR TUBE, tile backsplash, a water filter under the sink & INSTANT HOT water. BEAUTIFUL EXTENDED & SCREENED lanai with deep conservation views & plenty of space to entertain. Garage includes OVERHEAD STORAGE, PULL DOWN stairs into the attic & the floor is painted with epoxy and large confetti chips. This home has been meticulously maintained & is MOVE IN READY. See it today!

    This property is off market, which means it's not currently listed for sale or rent on Zillow. This may be different from what's available on other websites or public sources.
    Originating MLS: Osceola

    Facts & features

    Interior

    Bedrooms & bathrooms
    • Bedrooms: 2
    • Bathrooms: 3
    • Full bathrooms: 2
    • 1/2 bathrooms: 1
    Heating
    • Heat pump
    Cooling
    • Central
    Appliances
    • Included: Dishwasher, Dryer, Garbage disposal, Range / Oven, Refrigerator, Washer
    • Laundry: Laundry Room
    Features
    • Ceiling Fans(s), Eating Space In Kitchen, Open Floorplan, Split Bedroom, Stone Counters, Walk-In Closet(s), Crown Molding, Solid Wood Cabinets, Thermostat, Skylight(s)
    • Flooring: Tile, Hardwood
    • Windows: Blinds
    • Has fireplace: No
    Interior area
    • Structure area source: Public Records
    • Total interior livable area: 2,343 sqft

    Property

    Parking
    • Total spaces: 2
    • Parking features: Garage - Attached
    Features
    • Levels: One
    • Patio & porch: Screened, Covered, Rear Porch
    • Exterior features: Other, Stucco
    Lot
    • Size: 9,517 Square Feet
    • Dimensions: 77X123X68X144
    • Features: In County, Level/Flat, Sidewalk, Street Paved, Street Private
    • Residential vegetation: Mature Landscaping
    Details
    • Parcel number: 282722933912000020
    • Zoning: SFR

    Construction

    Type & style
    • Home type: SingleFamily
    • Architectural style: Spanish/Mediterranean
    • Property subtype: Single Family Residence
    Materials
    • masonry
    • Foundation: Slab
    • Roof: Other
    Condition
    • Year built: 2006
    Details
    • Builder model: COCONUT GROVE
    • Builder name: AVATAR

    Utilities & green energy

    • Sewer: Public Sewer
    • Water: Public
    • Utilities for property: Electricity Connected, Sewer Connected, Public, Street Lights, Underground Utilities, Cable Connected, Fire Hydrant, Sprinkler Recycled, Private

    Community & HOA

    Community
    • Security: Security System Owned, Gated Community
    • Subdivision: SOLIVITA PH 07A
    HOA
    • Has HOA: Yes
    • Amenities included: Cable, Clubhouse, Elevators, Fitness Center, Pool, Security, Spa/Hot Tub, Storage, Fence Restrictions, Dock, Gated, Tennis Court(s), Shuffleboard Court, Vehicle Restrictions, Recreation Facilities, Basketball Court, Golf Course, Sauna, Wheelchair Access, Lobby Key Required
    • Services included: Maintenance Grounds, Cable TV
    • HOA fee: $371 monthly
    Location
    • Region: Poinciana

    Financial & listing details

    • Price per square foot: $167/sqft
    • Tax assessed value: $324,781
    • Annual tax amount: $2,231
    • Listing terms: Cash, FHA, VA Loan
    • Ownership: Fee Simple

    Price history

    DateEventPrice
    10/14/2019Sold$306,000-1.9%$131/sqft
    Source: Stellar MLS #S5022869 Report a problem
    10/3/2019Pending sale$312,000$133/sqft
    Source: BORCHINI REALTY #S5022869 Report a problem
    9/12/2019Listed for sale$312,000-15.7%$133/sqft
    Source: BORCHINI REALTY #S5022869 Report a problem
    4/23/2016Sold$370,000+21.5%$158/sqft
    Source: Agent Provided Report a problem
    11/24/2014Sold$304,500-3.3%$130/sqft
    Source: Public Record Report a problem
    1/29/2014Listing removed$315,000$134/sqft
    Source: Charles Rutenberg Realty, Inc. #T2607889 Report a problem
    1/4/2014Listed for sale$315,000$134/sqft
    Source: Charles Rutenberg Realty, Inc. #T2607889 Report a problem
    10/31/2013Listing removed$315,000$134/sqft
    Source: Charles Rutenberg Realty, Inc. #T2591835 Report a problem
    9/20/2013Listed for sale$315,000+3.4%$134/sqft
    Source: Charles Rutenberg Realty, Inc. #T2591835 Report a problem
    6/6/2006Sold$304,500$130/sqft
    Source: Public Record Report a problem

    Public tax history

    YearProperty taxesTax assessment
    2025$2,231 +3.3%$212,186 +2.9%
    2024$2,160 +2.4%$206,206 +3%
    2023$2,110 +2.6%$200,200 +3%
    2022$2,056 -0.6%$194,369 +3%
    2021$2,068 +0.9%$188,708 +1.4%
    2020$2,050 -38.3%$186,103 -19.3%
    2019$3,321 -29.3%$230,696 +5.9%
    2018$4,698 +3.8%$217,784 +2.7%
    2017$4,528 +46.9%$212,099 +1.7%
    2016$3,083 -4%$208,564 -1.5%
    2015$3,210 +11.4%$211,775 +22.5%
    2014$2,882 +71.5%$172,882 +1.5%
    2013$1,681 +3.5%$170,327 +1.7%
    2012$1,624 -10.5%$167,480 -5.9%
    2011$1,815 -10.5%$178,029 -5.7%
    2010$2,029 -17.6%$188,782 -10.1%
    2009$2,462 -30.2%$210,024 -19.8%
    2008$3,528 $261,762
    2007-- --
    2006$354 --
    Find assessor info on the county website

    Neighborhood: 34759

    Nearby schools

    GreatSchools rating
    Get a cash offer in 3 minutes
    Find out how much your home could sell for in as little as 3 minutes with a no-obligation cash offer.
    Estimated market value
    $390,800
    Get a cash offer in 3 minutes
    Find out how much your home could sell for in as little as 3 minutes with a no-obligation cash offer.
    Estimated market value
    $390,800