Welcome to this stunning home located in the beautiful Bridle Ridge community! Built in 2021, this 3-bedroom, 2-bathroom residence offers the perfect blend of modern style and everyday comfort. Step inside to a very bright and open floor plan featuring a desirable great room conceptideal for both relaxing and entertaining. The home showcases tasteful, modern upgrades throughout and truly shows like it's brand new. The spacious primary suite features a large walk-in closet, while the well-designed layout provides both functionality and style. Outside, you'll find a large front yard and a private backyard, perfect for enjoying outdoor living. Additional highlights include convenient RV access and thoughtful details that make this home really stand out! This beautifully maintained property offers the feel of new construction without the wait. Don't miss the opportunity to make this exceptional Bridle Ridge home yours!
Closed
$560,000
656 Chestnut Dr, Oakdale, CA 95361
3beds
1,564sqft
Single Family Residence
Built in 2021
6,560 Square Feet Lot
$558,000 Zestimate®
$358/sqft
$2,703 Estimated rent
Home value
$558,000
$508,000 - $614,000
$2,703/mo
Zestimate® history
Owner options
List your home for rent
$2,703/mo
Rent Zestimate®
Find your next renter with Zillow Rental Manager. Plus, with online applications, you can quickly screen prospective tenants – for free.
$2,703/mo
Rent Zestimate®
Refinance and save
$3,557/mo
Est. payment
Refinancing to a lower rate could help reduce your monthly payments and save thousands over the life of the loan.
$3,557/mo
Est. payment
Explore your selling options
Work with a Zillow partner agent
Leverage their expertise and Zillow's premium Showcase listings to get your home seen by more buyers.
Get startedList with your own agent
Get your home in front of millions of buyers by listing it on Zillow.
Learn how to do itSell it yourself
Take full control of how buyers see your home on Zillow by listing For Sale by Owner (FSBO).
List your homeWhat's special
Private backyardTasteful modern upgrades throughoutLarge front yardSpacious primary suiteLarge walk-in closetWell-designed layoutDesirable great room concept
Zillow last checked:
Listing updated:
Listed by:
Natalia Diryawush DRE #01278614 209-568-8188,
J.Peter Realtors
Bought with:
Ron Dale, DRE #01765985
PMZ Real Estate
Source: MetroList Services of CA,MLS#: 226031351Originating MLS: MetroList Services, Inc.
Facts & features
Interior
Bedrooms & bathrooms
- Bedrooms: 3
- Bathrooms: 2
- Full bathrooms: 2
Dining room
- Features: Breakfast Nook, Bar, Space in Kitchen
Kitchen
- Features: Breakfast Area, Pantry Cabinet, Granite Counters, Slab Counter, Island w/Sink, Kitchen/Family Combo
Heating
- Central
Cooling
- Central Air
Appliances
- Included: Gas Cooktop
- Laundry: Inside, Inside Room
Features
- Flooring: Laminate
- Has fireplace: No
Interior area
- Total interior livable area: 1,564 sqft
Property
Parking
- Total spaces: 2
- Parking features: RV Access/Parking, RV Storage
- Garage spaces: 2
Features
- Fencing: Back Yard
Lot
- Size: 6,560 Square Feet
- Features: Landscape Back, Landscape Front, Low Maintenance
Details
- Parcel number: 063083002000
- Zoning description: R-1
- Special conditions: Standard
Construction
Type & style
- Home type: SingleFamily
- Property subtype: Single Family Residence
Materials
- Wood
- Foundation: Slab
- Roof: Tile
Condition
- Year built: 2021
Utilities & green energy
- Sewer: Public Sewer
- Water: Public
- Utilities for property: Sewer In & Connected, Internet Available
Community & HOA
Location
- Region: Oakdale
Financial & listing details
- Price per square foot: $358/sqft
- Tax assessed value: $446,501
- Annual tax amount: $6,277
- Price range: $559K - $560K
- Date on market: 3/17/2026
Price history
| Date | Event | Price |
|---|---|---|
| 4/9/2026 | Sold | $560,000+0%$358/sqft |
Source: MetroList Services of CA #226031351 Report a problem | ||
| 3/20/2026 | Pending sale | $559,900$358/sqft |
Source: MetroList Services of CA #226031351 Report a problem | ||
| 3/17/2026 | Listed for sale | $559,900+35.7%$358/sqft |
Source: MetroList Services of CA #226031351 Report a problem | ||
| 4/28/2021 | Sold | $412,500$264/sqft |
Source: Public Record Report a problem | ||
Public tax history
| Year | Property taxes | Tax assessment |
|---|---|---|
| 2025 | $6,277 +4.9% | $446,501 +2% |
| 2024 | $5,984 +2.4% | $437,747 +2% |
| 2023 | $5,845 +2.3% | $429,165 +2% |
| 2022 | $5,711 +183.3% | $420,750 +411.2% |
| 2021 | $2,016 | $82,307 |
Find assessor info on the county website
Neighborhood: 95361
Nearby homes
- $734,0004 bd3 ba2.8k sqft662 Chestnut Dr, Oakdale, CA 95361Off Market
- $551,0003 bd2 ba1.8k sqft650 Chestnut Dr, Oakdale, CA 95361Off Market
- $540,0003 bd3 ba1.9k sqft668 Chestnut Dr, Oakdale, CA 95361Sold
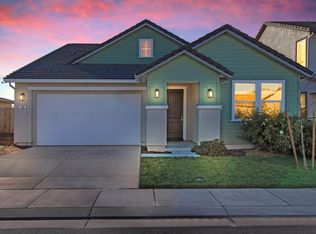
- $545,0003 bd2 ba1.9k sqft2942 Trail Ridge Way, Oakdale, CA 95361Sold
- $640,3004 bd3 ba1.9k sqft655 Chestnut Dr, Oakdale, CA 95361Off Market
- $612,0004 bd3 ba2.4k sqft2936 Trail Ridge Way, Oakdale, CA 95361Off Market
- $668,3006 bd4 ba2.9k sqft674 Chestnut Dr, Oakdale, CA 95361Off Market
- $759,4005 bd3 ba2.9k sqft661 Chestnut Dr, Oakdale, CA 95361Off Market
Nearby schools
GreatSchools rating
- 9/10Fair Oaks Elementary SchoolGrades: K-6Distance: 1.5 mi
- 4/10Oakdale Junior High SchoolGrades: 7-8Distance: 3.1 mi
- 6/10Oakdale High SchoolGrades: 9-12Distance: 1.8 mi
Get a cash offer in 3 minutes
Find out how much your home could sell for in as little as 3 minutes with a no-obligation cash offer.
Estimated market value
$558,000
Get a cash offer in 3 minutes
Find out how much your home could sell for in as little as 3 minutes with a no-obligation cash offer.
Estimated market value
$558,000
- California
- Stanislaus County
- Oakdale
- 95361
- 656 Chestnut Dr
Nearby cities
Nearby neighborhoods
Nearby zip codes
Other Oakdale Topics
