This beautifully updated home is located within the private Gated community of Briarwood, a coveted unicorn neighborhood that allows homeowners to rent their houses weekly. Community amenities include a clubhouse, two heated pools, tennis & pickleball courts, a children’s playground, volleyball court, basketball court, and soccer field. The home features 3 bedrooms, and 2 bathrooms an open concept kitchen, Living room and Dining room overlook the large swimming pool with built in spa. The modern kitchen has a gas stove, making this home a chefs dream. Whether you're looking for a forever home or a pre retirement vacation home, there is truly no better location in Naples.
Pending
$809,900
656 Coldstream CT, NAPLES, FL 34104
3beds
2,190sqft
:
Get pre-qualified$5,057/mo
Single Family Residence
Built in 1992
0.26 Acres Lot
$804,000 Zestimate®
$370/sqft
$133/mo HOA
What's special
Basketball courtBeautifully updated homeVolleyball courtSoccer fieldGas stoveTwo heated poolsTennis and pickleball courts
- 12 days |
- 413 |
- 18 |
Zillow last checked:
Listing updated:
Listed by:
Kim Bennett-King 239-877-2911,
Realty One Group MVP
Source: SWFLMLS,MLS#: 226027566 Originating MLS: Naples
Originating MLS: NaplesFacts & features
Interior
Bedrooms & bathrooms
- Bedrooms: 3
- Bathrooms: 2
- Full bathrooms: 2
Rooms
- Room types: Den - Study, Great Room, Guest Bath, Guest Room, Screened Lanai/Porch, 3 Bedrooms Plus Den
Bedroom
- Features: First Floor Bedroom, Master BR Ground, Split Bedrooms
Dining room
- Features: Breakfast Bar, Breakfast Room, Formal
Kitchen
- Features: Gas Available, Island
Heating
- Central
Cooling
- Central Air
Appliances
- Included: Gas Cooktop, Dishwasher, Disposal, Dryer, Microwave, Range, Refrigerator/Freezer, Refrigerator/Icemaker, Self Cleaning Oven, Washer
- Laundry: Inside, Laundry Tub
Features
- Fireplace, French Doors, Laundry Tub, Pull Down Stairs, Smoke Detectors, Vaulted Ceiling(s), Den - Study, Great Room, Guest Bath, Guest Room, Laundry in Residence, Screened Lanai/Porch
- Flooring: Vinyl
- Doors: French Doors
- Windows: Shutters - Screens/Fabric
- Has fireplace: Yes
Interior area
- Total structure area: 2,681
- Total interior livable area: 2,190 sqft
Property
Parking
- Total spaces: 2
- Parking features: Driveway, Attached
- Attached garage spaces: 2
- Has uncovered spaces: Yes
Features
- Stories: 1
- Patio & porch: Patio, Screened Lanai/Porch
- Has private pool: Yes
- Pool features: Community, Pool/Spa Combo, In Ground, Concrete, Electric Heat, Screen Enclosure
- Has spa: Yes
- Spa features: In Ground, Concrete, Heated, Pool Integrated, Screened
- Has view: Yes
- View description: Landscaped Area
- Waterfront features: None
Lot
- Size: 0.26 Acres
- Features: Cul-De-Sac, Dead End, Irregular Lot, Oversize
Details
- Additional structures: Tennis Court(s)
- Parcel number: 24767509561
Construction
Type & style
- Home type: SingleFamily
- Architectural style: Ranch
- Property subtype: Single Family Residence
Materials
- Block, Stucco
- Foundation: Concrete Block
- Roof: Shingle
Condition
- New construction: No
- Year built: 1992
Utilities & green energy
- Gas: Propane
- Water: Central
Community & HOA
Community
- Features: Clubhouse, Park, Pool, Sidewalks, Street Lights, Tennis Court(s), Gated
- Security: Smoke Detector(s), Gated Community
- Subdivision: BRIARWOOD
HOA
- Has HOA: Yes
- Amenities included: Basketball Court, Clubhouse, Park, Pool, Pickleball, Play Area, Sidewalk, Streetlight, Tennis Court(s), Underground Utility, Volleyball
- HOA fee: $1,600 annually
Location
- Region: Naples
Financial & listing details
- Price per square foot: $370/sqft
- Tax assessed value: $857,524
- Annual tax amount: $7,990
- Date on market: 7/31/2026
- Lease term: Agreement For Deed,Buyer Finance/Cash
- Road surface type: Paved
Estimated market value
$804,000
$764,000 - $844,000
$6,506/mo
Price history
| Date | Event | Price |
|---|---|---|
| 7/31/2026 | Pending sale | $809,900$370/sqft |
Source:  SWFLMLS #226027566 Report a problem SWFLMLS #226027566 Report a problem | ||
| 7/31/2026 | Listed for sale | $809,900+113.1%$370/sqft |
Source: SWFLMLS #226027566 Report a problem | ||
| 3/24/2021 | Listing removed | -- |
Source: Owner Report a problem | ||
| 6/8/2015 | Sold | $380,000-5%$174/sqft |
Source: Public Record Report a problem | ||
| 2/16/2015 | Price change | $399,999-1.2%$183/sqft |
Source: Owner Report a problem | ||
| 2/8/2015 | Listed for sale | $405,000+15.7%$185/sqft |
Source: Owner Report a problem | ||
| 4/11/2013 | Listing removed | $349,900$160/sqft |
Source: Sun Realty #213002608 Report a problem | ||
| 1/19/2013 | Listed for sale | $349,900+6.1%$160/sqft |
Source: Sun Realty #213002608 Report a problem | ||
| 10/5/2012 | Listing removed | $329,900$151/sqft |
Source: Sun Realty #211522733 Report a problem | ||
| 8/9/2012 | Price change | $329,900-2.7%$151/sqft |
Source: Sun Realty #211522733 Report a problem | ||
| 7/26/2012 | Price change | $339,000+3%$155/sqft |
Source: Sun Realty #211522733 Report a problem | ||
| 7/20/2012 | Price change | $329,000-2.9%$150/sqft |
Source: Sun Realty #211522733 Report a problem | ||
| 3/14/2012 | Price change | $339,000-8.1%$155/sqft |
Source: Sun Realty #211522733 Report a problem | ||
| 1/12/2012 | Price change | $369,000-7.5%$168/sqft |
Source: Sun Realty #211522733 Report a problem | ||
| 12/15/2011 | Price change | $399,000+100.8%$182/sqft |
Source: Sun Realty #211522733 Report a problem | ||
| 12/13/2011 | Listed for sale | $198,700-9.3%$91/sqft |
Source: Sun Realty #211522733 Report a problem | ||
| 4/1/1998 | Sold | $219,000+6.8%$100/sqft |
Source: Public Record Report a problem | ||
| 4/19/1996 | Sold | $205,000$94/sqft |
Source: Public Record Report a problem | ||
Public tax history
| Year | Property taxes | Tax assessment |
|---|---|---|
| 2025 | $7,991 +2.9% | $642,643 +10% |
| 2024 | $7,765 +6.1% | $584,221 +10% |
| 2023 | $7,318 +6.1% | $531,110 +10% |
| 2022 | $6,900 +37.7% | $482,827 +10% |
| 2021 | $5,012 +1.4% | $438,934 +0.4% |
| 2020 | $4,945 +6.2% | $437,241 +6.9% |
| 2019 | $4,657 +2% | $408,907 +2.9% |
| 2018 | $4,567 -4.5% | $397,208 +10% |
| 2017 | $4,781 +4.8% | $361,098 +10% |
| 2016 | $4,562 +14.1% | $328,271 +28.7% |
| 2015 | $3,999 +43.9% | $255,105 +25.6% |
| 2014 | $2,779 +7.5% | $203,080 +1.9% |
| 2013 | $2,584 +0.9% | $199,340 +2.1% |
| 2012 | $2,561 -3.6% | $195,172 -4.4% |
| 2011 | $2,657 -2.7% | $204,238 -7.9% |
| 2010 | $2,729 +7.5% | $221,822 +3.3% |
| 2009 | $2,539 | $214,676 -18.8% |
| 2008 | $2,539 -11.2% | $264,412 +3% |
| 2007 | $2,860 -2.5% | $256,711 +2.5% |
| 2006 | $2,934 | $250,450 +3% |
| 2005 | $2,934 +2.5% | $243,155 +3% |
| 2004 | $2,862 -1.9% | $236,073 +1.9% |
| 2003 | $2,919 -0.3% | $231,671 +13.1% |
| 2002 | $2,928 -45.2% | $204,760 +11.7% |
| 2001 | $5,340 +105.4% | $183,276 |
| 2000 | $2,600 | -- |
Find assessor info on the county website
Monthly payment
Est. payment
Payment breakdown
Explore the cost of this home by adjusting the details. Changes won't be saved.Climate risks
Neighborhood: 34104
Nearby schools
GreatSchools rating
- 8/10Poinciana Elementary SchoolGrades: PK-5Distance: 1.9 mi
- 8/10East Naples Middle SchoolGrades: 6-8Distance: 1.5 mi
- 6/10Naples High SchoolGrades: PK,9-12Distance: 2.9 mi
Schools provided by the listing agent
- Elementary: POINCIANA ELEMENTRY
- Middle: EAST NAPLES MIDDLE
- High: NAPLES HIGH SCHOOL
Source: SWFLMLS. This data may not be complete. We recommend contacting the local school district to confirm school assignments for this home.
- $694,6004 bd2 ba2k sqft634 Coldstream Ct, Naples, FL 34104Off Market
- $617,0003 bd2 ba1.7k sqft678 Coldstream Ct, Naples, FL 34104Off Market
- $598,300-- bd-- ba2k sqft663 Briarwood Blvd, Naples, FL 34104Off Market
- $475,0003 bd3 ba1.7k sqft641 Briarwood Blvd, Naples, FL 34104Sold
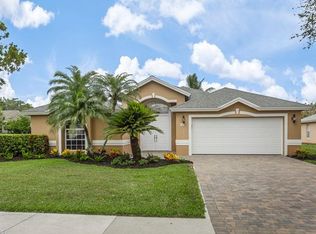
- $807,1004 bd3 ba2.6k sqft685 Briarwood Blvd, Naples, FL 34104Off Market
- $528,900-- bd-- ba2k sqft5131 Sunbury Ct, Naples, FL 34104Off Market
- $594,900-- bd-- ba2k sqft5161 Sunbury Ct, Naples, FL 34104Off Market
- $618,100-- bd-- ba2k sqft5101 Sunbury Ct, Naples, FL 34104Off Market
A local agent can set up tours, give advice and negotiate with sellers.
A local lender can help you make sure your offer is ready when you are.
Similar homes
- $859,0004 bd3 ba2.4k sqft316 Lambton LN, NAPLES, FL 34104For Sale
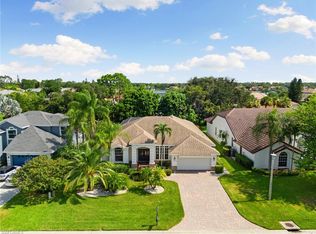
 MLS ID #225074411, Eric James Chesser, Premiere Plus Realty Company. SWFLMLS
 - $579,0003 bd2 ba1.7k sqft2656 River Reach DR, NAPLES, FL 34104For Sale
 MLS ID #226025366, Lynne Hancock, John R Wood Properties. SWFLMLS
 - $799,0003 bd2 ba1.7k sqft7653 Citrus Hill LN, NAPLES, FL 34109For Sale
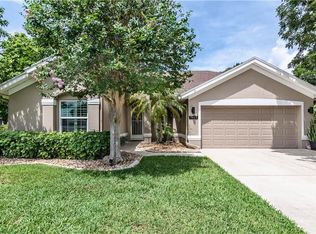 MLS ID #226021327, Lisa Gasteiger, Kunkle Realty LLC. SWFLMLS
 - $599,0003 bd2 ba1.5k sqft2548 River Reach DR, NAPLES, FL 34104For Sale
 MLS ID #226026965, Shaun Kass, LLC, Premiere Plus Realty Company. SWFLMLS
 - $850,0003 bd2 ba1.4k sqft1073 N Alhambra CIR, NAPLES, FL 34103For SaleMLS ID #226028173, Andy Djamoos, Premier Sotheby's Int'l Realty. SWFLMLS
- $875,0004 bd3 ba2.5k sqft7862 Founders LN, NAPLES, FL 34104For SaleMLS ID #226024788, Robb Mackett, Blue Heron Realty of Naples. SWFLMLS
- $745,0003 bd3 ba2.1k sqft3204 Benicia CT, NAPLES, FL 34109For SaleMLS ID #226020285, Maria Ferrara-Gelardi, Premiere Plus Realty Company. SWFLMLS
- $515,0002 bd2 ba1.7k sqft219 Glen Eagle CIR, NAPLES, FL 34104For SaleMLS ID #226025473, Bill Kiley, John R Wood Properties. SWFLMLS
- $749,0003 bd2 ba1.7k sqft3638 Zion Park CT, NAPLES, FL 34116For SaleMLS ID #226015081, Matt Harrington, William Raveis Real Estate. SWFLMLS
- $769,0003 bd3 ba2k sqft7589 Garibaldi CT, NAPLES, FL 34114For SaleMLS ID #226020711, Vic Cuccia, Veronawalk Realty, Inc.. SWFLMLS
- $795,0004 bd2 ba1.9k sqft10069 Boca CIR, NAPLES, FL 34109For SaleMLS ID #226021984, Josh Benson, Re/Max Alliance Group. SWFLMLS
- $789,0003 bd3 ba2k sqft3232 Sundance CIR, NAPLES, FL 34109For SaleMLS ID #226018065, Susan Myhelic, Gulf Breeze Real Estate LC. SWFLMLS
- $799,0003 bd3 ba2k sqft28820 Trenton CT, BONITA SPRINGS, FL 34134For SaleMLS ID #226021569, Vanya Demireva, LLC, Premier Sotheby's Int'l Realty. SWFLMLS
- $799,0003 bd3 ba2.1k sqft7558 Garibaldi CT, NAPLES, FL 34114For SaleMLS ID #226018238, Bob Kapish, John R Wood Properties. SWFLMLS
- $800,0003 bd3 ba2k sqft3463 Marbella CT, BONITA SPRINGS, FL 34134For SaleMLS ID #226027427, Garren E Grup, John R Wood Properties. SWFLMLS
- $799,9003 bd3 ba1.7k sqft431 Ibis WAY, NAPLES, FL 34110For SaleMLS ID #225079693, Fernando Cortes, Premiere Plus Realty Company. SWFLMLS
- $939,9993 bd2 ba1.8k sqft199 Vista LN, NAPLES, FL 34119For SaleMLS ID #226013461, Rollin Gosney, Premiere Plus Realty Company. SWFLMLS
- $849,7004 bd3 ba2k sqft14796 Windward LN, NAPLES, FL 34114For SaleMLS ID #226027100, Tricia Kowaleski, Coldwell Banker Realty. SWFLMLS
- $799,9003 bd2 ba2k sqft6820 Winding Cypress DR, NAPLES, FL 34114For SaleMLS ID #226027255, Linda Covino, Royal Shell Real Estate, Inc.. SWFLMLS
- $699,0002 bd2 ba1.8k sqft120 Livermore LN, NAPLES, FL 34119For SaleMLS ID #226016986, Fred Lyle, Jr, Downing Frye Realty Inc.. SWFLMLS
