Skip main navigation
Closed
  • $1,100,000

    656 Coleman Blvd Unit 606, Mount Pleasant, SC 29464

    3beds
    2,586sqft
    Townhouse
    Built in 2007
    -- sqft lot
    $1,108,100 Zestimate®
    $425/sqft
    $4,537 Estimated rent

    Home value

    $1,108,100

    $1.03M - $1.19M

    $4,537/mo

    Zestimate® history
    Loading
    Loading...

    Owner options

    List your home for rent

    $4,537/mo

    Rent Zestimate®

    Find your next renter with Zillow Rental Manager. Plus, with online applications, you can quickly screen prospective tenants – for free.

    Learn more

    $4,537/mo

    Rent Zestimate®

    Refinance and save

    $6,170/mo

    Est. payment

    Refinancing to a lower rate could help reduce your monthly payments and save thousands over the life of the loan.

    See today's rates

    $6,170/mo

    Est. payment

    Explore your selling options

    Work with a Zillow partner agent

    Leverage their expertise and Zillow's premium Showcase listings to get your home seen by more buyers.

    Get started

    List with your own agent

    Get your home in front of millions of buyers by listing it on Zillow.

    Learn how to do it

    Sell it yourself

    Take full control of how buyers see your home on Zillow by listing For Sale by Owner (FSBO).

    List your home

    What's special

    Private three-story elevatorFour-season sunroomPlantation shuttersHigh-end finishesCorner townhomeInsulated garage doorMini-split hvac system
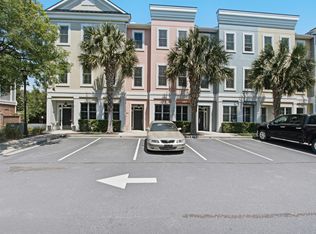
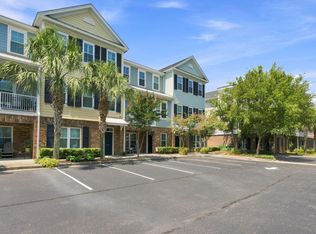
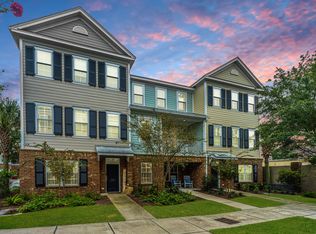
    Nestled in the heart of Mount Pleasant, this meticulously maintained, one-owner corner townhome is the epitome of luxury, offering high-end finishes and thoughtful upgrades throughout its three stories. From the moment you step inside, you'll be captivated by its timeless elegance, featuring soaring ceiling heights of 10' on the first and second floors and 9' on the third. Designed with convenience in mind, the home boasts a private three-story elevator, ensuring effortless access to all levels.Every detail has been curated to perfection, with custom closets and cabinetry, extensive wood trim, and plantation shutters adorning the home.The gourmet kitchen is a chef's dream, equipped with Bosch appliances, including a built-in refrigerator, induction cooktop, and Zephyr retractable range hood. Gorgeous Windermere Quartz countertops grace the kitchen, bathrooms, and custom buffet, while recessed lighting and crown molding add a refined touch throughout the home. The master bathroom is your personal oasis, featuring a Kohler air tub for a spa-like retreat, while the fourth bedroom has been transformed into a stunning custom dressing room with built-in storage. The garage is equally impressive, offering a mini-split HVAC system, insulated garage door, finished flooring, and even a 240V outlet for EV charging. Designed with practicality and safety in mind, the home features commercial-grade fire sprinklers on all floors, an 80-gallon water heater for ample supply, and custom height toilets for added comfort. The attic is outfitted with a scissor staircase, encapsulated ceiling, and flooring for extra storage, while the exterior boasts operable shutters, including hurricane-rated Bahama shutters, and a serene four-season sunroom. This townhome is the perfect blend of elegance and functionality, offering a lifestyle of unparalleled comfort and sophistication. It's not just a home it's a masterpiece waiting for its next discerning owner. <

    Zillow last checked:

    Listing updated:

    Listed by:

    Engel & Volkers Charleston

    Bought with:

    Dunes Properties of Charleston Inc

    Source: CTMLS,MLS#: 25001826MLS Logo

    Facts & features

    Interior

    Bedrooms & bathrooms
    • Bedrooms: 3
    • Bathrooms: 4
    • Full bathrooms: 3
    • 1/2 bathrooms: 1
    Heating
    • Electric, Forced Air
    Cooling
    • Central Air
    Appliances
    • Laundry: Washer Hookup, Laundry Room
    Features
    • Ceiling - Smooth, High Ceilings, Elevator, Garden Tub/Shower, Kitchen Island, See Remarks, Walk-In Closet(s), Eat-in Kitchen, Entrance Foyer, Pantry
    • Flooring: Ceramic Tile, Other, Wood
    • Has fireplace: No
    Interior area
    • Total structure area: 2,586
    • Total interior livable area: 2,586 sqft

    Property

    Parking
    • Total spaces: 2
    • Parking features: Garage, Attached, Garage Door Opener
    • Attached garage spaces: 2
    Features
    • Levels: Three Or More
    • Stories: 3
    • Exterior features: Rain Gutters
    Lot
    • Features: Wooded
    Details
    • Parcel number: 5171600177

    Construction

    Type & style
    • Home type: Townhouse
    • Property subtype: Townhouse
    • Attached to another structure: Yes
    Materials
    • Brick Veneer, Cement Siding
    • Foundation: Slab
    • Roof: Architectural
    Condition
    • New construction: No
    • Year built: 2007

    Utilities & green energy

    • Sewer: Public Sewer
    • Water: Public
    • Utilities for property: Dominion Energy, Mt. P. W/S Comm

    Community & neighborhood

    Security
    • Security features: Fire Sprinkler System
    Community
    • Community features: Trash, Walk/Jog Trails
    Location
    • Region: Mount Pleasant
    • Subdivision: Six Fifty Six Coleman

    Other

    Other facts
    • Listing terms: Cash,Conventional,FHA,VA Loan

    Price history

    DateEventPrice
    3/12/2025Sold$1,100,000-4.3%$425/sqft
    Source: CTMLS #25001826 Report a problem
    1/31/2025Contingent$1,149,000$444/sqft
    Source: CTMLS #25001826 Report a problem
    1/27/2025Listed for sale$1,149,000+170.4%$444/sqft
    Source: CTMLS #25001826 Report a problem
    3/8/2010Sold$425,000$164/sqft
    Source: Public Record Report a problem

    Public tax history

    YearProperty taxesTax assessment
    2025$1,914 +13.5%$21,070 +29.1%
    2024$1,686 +4.1%$16,320
    2023$1,619 +5.3%$16,320
    2022$1,538 -8.9%$16,320
    2021$1,688 -3.2%$16,320
    2020$1,744 $16,320 +12.6%
    2019$1,744 $14,490 -12.1%
    2017$1,744 +13.8%$16,490
    2016$1,532 +5%$16,490
    2015$1,460 -4.3%$16,490
    2014$1,525 --
    2011$1,525 +1.6%--
    2010$1,501 -67.7%$14,960 -33.3%
    2009$4,645 +3.6%$22,440
    2008$4,485 $22,440

    Find assessor info on the county website

    Neighborhood: 29464

    Nearby schools

    GreatSchools rating
    Schools provided by the listing agent
    • Elementary: Mt. Pleasant Academy
    • Middle: Moultrie
    • High: Lucy Beckham

    Source: CTMLS. This data may not be complete. We recommend contacting the local school district to confirm school assignments for this home.

    Get a cash offer in 3 minutes
    Find out how much your home could sell for in as little as 3 minutes with a no-obligation cash offer.
    Estimated market value
    $1,108,100
    Get a cash offer in 3 minutes
    Find out how much your home could sell for in as little as 3 minutes with a no-obligation cash offer.
    Estimated market value
    $1,108,100