Skip main navigation
Closed
  • $370,000

    656 Crabtree Ct, Lehigh Acres, FL 33974

    3beds
    1,523sqft
    Single Family Residence
    Built in 2025
    0.4 Acres Lot
    $366,900 Zestimate®
    $243/sqft
    $2,005 Estimated rent

    Home value

    $366,900

    $327,000 - $411,000

    $2,005/mo

    Zestimate® history
    Loading
    Loading...

    Owner options

    List your home for rent

    $2,005/mo

    Rent Zestimate®

    Find your next renter with Zillow Rental Manager. Plus, with online applications, you can quickly screen prospective tenants – for free.

    Learn more

    $2,005/mo

    Rent Zestimate®

    Refinance and save

    $2,419/mo

    Est. payment

    Refinancing to a lower rate could help reduce your monthly payments and save thousands over the life of the loan.

    See today's rates

    $2,419/mo

    Est. payment

    Explore your selling options

    Work with a Zillow partner agent

    Leverage their expertise and Zillow's premium Showcase listings to get your home seen by more buyers.

    Get started

    List with your own agent

    Get your home in front of millions of buyers by listing it on Zillow.

    Learn how to do it

    Sell it yourself

    Take full control of how buyers see your home on Zillow by listing For Sale by Owner (FSBO).

    List your home

    What's special

    Modern farmhouse designBold black waterfall islandQuartz countertopsHigh-end finishesOpen-concept floor planPeaceful cul-de-sacMaster suite retreat
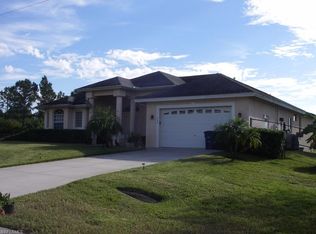
    Welcome to this stunning new construction home situated on an oversized lot in a peaceful cul-de-sac off Jaguar Blvd. This 3-bedroom plus den, and 2 bathrooms residence showcases a modern farmhouse design with high-end finishes, offering the perfect blend of elegance, comfort, and functionality. Step inside to discover an open-concept floor plan filled with natural light streaming through impact-resistant windows and doors. The modern kitchen boasts white shaker cabinets, quartz countertops and backsplash, a bold black waterfall island, stainless steel appliances, and stylish modern fixtures — perfect for entertaining and everyday living. The master suite retreat features 2 walk-in closets, dual vanities, a walk-in shower with frameless glass, and a private toilet room with a barn door. Each guest bedroom also includes its own walk-in closet, providing plenty of storage. The den with a barn door offers flexibility for a home office or media room. The home also includes a 2-car garage with a motorized door, offering convenience and additional storage space. Enjoy the outdoors year-round on the spacious under-roof lanai, perfect for relaxing or hosting gatherings with the oversized lot giving ample room for a future pool, outdoor living area, or space for your recreational toys. NO HOA and NO FLOOD INSURANCE. Be the first to call this beautiful, brand-new home yours—schedule your private showing today!. Pictures with furniture are virtually prepared for illustrative purposes only.

    Zillow last checked:

    Listing updated:

    Listed by:

    Mirna Gagliardi 239-281-3652,

    NextHome Advisors

    Bought with:

    Kyara Hernandez, 258035641

    Compass Florida LLC

    Source: Florida Gulf Coast MLS,MLS#: 2025019677MLS LogoOriginating MLS: Florida Gulf Coast

    Facts & features

    Interior

    Bedrooms & bathrooms
    • Bedrooms: 3
    • Bathrooms: 2
    • Full bathrooms: 2
    Rooms
    • Room types: Den
    Primary bedroom
    • Description: Master Bedroom
    • Dimensions: 12.60 x 14.00
    Bedroom
    • Description: Bedroom
    • Dimensions: 11.00 x 11.00
    Bedroom
    • Description: Bedroom
    • Dimensions: 11.00 x 12.00
    Den
    • Description: Den
    • Dimensions: 10.00 x 10.60
    Great room
    • Description: Great Room
    • Dimensions: 16.40 x 16.60
    Heating
    • Central, Electric
    Cooling
    • Central Air, Electric
    Appliances
    • Included: Dishwasher, Ice Maker, Microwave, Range, Refrigerator, RefrigeratorWithIce Maker, Water Purifier
    • Laundry: Washer Hookup, Dryer Hookup, Inside
    Features
    • Tray Ceiling(s), Separate/Formal Dining Room, Dual Sinks, Kitchen Island, Pantry, Shower Only, Separate Shower, Walk-In Closet(s), Split Bedrooms, Den
    • Flooring: Vinyl
    • Windows: Display Window(s), Single Hung, Impact Glass
    Interior area
    • Total structure area: 2,080
    • Total interior livable area: 1,523 sqft

    Property

    Parking
    • Total spaces: 2
    • Parking features: Attached, Driveway, Garage, Paved, Two Spaces, Garage Door Opener
    • Attached garage spaces: 2
    • Has uncovered spaces: Yes
    Features
    • Stories: 1
    • Patio & porch: Open, Patio, Porch
    • Exterior features: Security/High Impact Doors, Sprinkler/Irrigation, Patio, Room For Pool
    • Has view: Yes
    • View description: Landscaped
    • Waterfront features: None
    Lot
    • Size: 0.4 Acres
    • Dimensions: 46 x 190 x 160 x 130
    • Features: Irregular Lot, Oversized Lot, Cul-De-Sac, Sprinklers Automatic
    Details
    • Parcel number: 214527L312071.0150
    • Lease amount: $0
    • Zoning description: RS-1

    Construction

    Type & style
    • Home type: SingleFamily
    • Architectural style: Ranch,One Story
    • Property subtype: Single Family Residence
    Materials
    • Block, Concrete, Stucco
    • Roof: Shingle
    Condition
    • New Construction,Building Permit
    • New construction: Yes
    • Year built: 2025

    Utilities & green energy

    • Sewer: Septic Tank
    • Water: Well
    • Utilities for property: Cable Available

    Community & HOA

    Community
    • Features: None
    • Security: Key Card Entry, Smoke Detector(s)
    • Condo and coop fee: $0
    • Membership fee: $0
    • Subdivision: LEHIGH ACRES
    HOA
    • Has HOA: No
    • Amenities included: None, Other
    • Services included: Insurance
    Location
    • Region: Lehigh Acres

    Financial & listing details

    • Price per square foot: $243/sqft
    • Tax assessed value: $23,014
    • Annual tax amount: $450
    • Date on market: 11/10/2025
    • Cumulative days on market: 121 days
    • Listing terms: All Financing Considered,Cash,FHA,VA Loan
    • Ownership: Single Family
    • Contingency: Financing
    • Road surface type: Paved

    Price history

    DateEventPrice
    3/11/2026Sold$370,000-2.6%$243/sqft
    Source: Florida Gulf Coast MLS #2025019677 Report a problem
    2/10/2026Pending sale$380,000$250/sqft
    Source: Florida Gulf Coast MLS #2025019677 Report a problem
    11/10/2025Listed for sale$380,000+2433.3%$250/sqft
    Source: Florida Gulf Coast MLS #2025019677 Report a problem
    7/27/2022Sold$15,000-70%$10/sqft
    Source: Public Record Report a problem
    9/23/2005Sold$50,000$33/sqft
    Source: Public Record Report a problem

    Public tax history

    YearProperty taxesTax assessment
    2025$494 +9.6%$12,478 +10%
    2024$451 +20.2%$11,344 +10%
    2023$375 +23.7%$10,313 +127.3%
    2022$303 +11%$4,538 +10%
    2021$273 +1.5%$4,125 +10%
    2020$269 +114.7%$3,750 +1.4%
    2019$125 $3,700
    2018$125 +7.8%$3,700 +4.1%
    2017$116 +4.2%$3,553 -11.2%
    2016$112 +3.9%$4,000 +37.9%
    2015$107 +9.7%$2,900 +12.2%
    2014$98 +19.9%$2,585 -16.6%
    2013$82 +7.2%$3,100 +34.8%
    2012$76 -20.6%$2,300 -32.4%
    2011$96 -1.1%$3,400
    2010$97 -7.1%$3,400 -15%
    2009$105 -42.6%$4,000 -57.9%
    2008$182 -60.7%$9,500 -64.8%
    2007$463 -54.1%$27,000 -55%
    2006$1,010 +908.2%$60,000 +1478.9%
    2004$100 +37.5%$3,800 +81%
    2003$73 -1.8%$2,100
    2002$74 $2,100 +110%
    2000-- $1,000
    Find assessor info on the county website

    Neighborhood: 33974

    Nearby schools

    GreatSchools rating
    Get pre-qualified for a loan
    At Zillow Home Loans, we can pre-qualify you in as little as 5 minutes with no impact to your credit score.

    An equal housing lender. NMLS #10287.

    Sell for more on Zillow
    Get a Zillow Showcase℠ listing at no additional cost and you could sell for .
    $366,900
    2% more
    +$7,338
    With Zillow Showcase(estimated)
    $374,238