Skip main navigation
Sold for $385,000
  • $385,000

    656 Day Ave SW, Roanoke, VA 24016

    3beds
    2,400sqft
    Single Family Residence
    Built in 1910
    5,460 Square Feet Lot
    $422,200 Zestimate®
    $160/sqft
    $1,822 Estimated rent

    Home value

    $422,200

    $401,000 - $443,000

    $1,822/mo

    Zestimate® history
    Loading
    Loading...

    Owner options

    List your home for rent

    $1,822/mo

    Rent Zestimate®

    Find your next renter with Zillow Rental Manager. Plus, with online applications, you can quickly screen prospective tenants – for free.

    Learn more

    $1,822/mo

    Rent Zestimate®

    Refinance and save

    $2,309/mo

    Est. payment

    Refinancing to a lower rate could help reduce your monthly payments and save thousands over the life of the loan.

    See today's rates

    $2,309/mo

    Est. payment

    Explore your selling options

    Work with a Zillow partner agent

    Leverage their expertise and Zillow's premium Showcase listings to get your home seen by more buyers.

    Get started

    List with your own agent

    Get your home in front of millions of buyers by listing it on Zillow.

    Learn how to do it

    Sell it yourself

    Take full control of how buyers see your home on Zillow by listing For Sale by Owner (FSBO).

    List your home

    What's special

    Hall bathroomCharming tree-lined streetFenced-in backyardExquisite american foursquareRocking chair front porchSpacious en-suiteBuilt-in benches
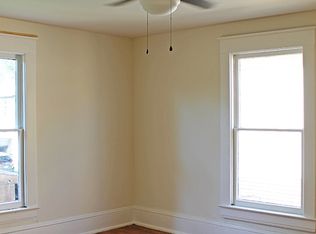
    Exquisite American Foursquare nestled on a charming tree-lined street in the heart of Old Southwest. This meticulously preserved 3 bed, 2.1 bath home seamlessly combines timeless elegance w/ modern convenience. A testament to its rich history, the house showcases breathtaking woodwork throughout, while boasting essential contemporary updates in the kitchen, bathrooms, electrical system, insulation, & plumbing.A warm embrace awaits as you step onto the rocking chair front porch, leading you into the welcoming foyer. The parlor captivates .w/ French doors adorned w/ transom windows, creating an inviting ambiance. The dining room, featuring a fireplace complemented by built-in benches, gracefully opens up to the renovated chef's kitchen & living area.Ascending the stairs discover the primary bedroom w/ a spacious en-suite, boasting both a shower & a luxurious soaking tub, alongside ample closet space. Two additional bedrooms, a generously appointed hall bathroom, & a convenient laundry room w/ access to the walk-up attic complete the upper level. The fenced-in backyard provides an enchanting backdrop for entertaining, complemented by convenient off-street parking. This charming residence seamlessly marries historic charm with modern amenities, offering a lifestyle of comfort & sophistication in a sought-after OSW location.

    Zillow last checked:

    Listing updated:

    Listed by:

    AMANDA OSTRANDER 540-655-3496,

    MKB, REALTORS(r)

    Bought with:

    BRITTNEY SHERRY, 0225227524

    PARK PLACE REALTY INC

    Source: RVAR,MLS#: 904994MLS Logo

    Facts & features

    Interior

    Bedrooms & bathrooms
    • Bedrooms: 3
    • Bathrooms: 3
    • Full bathrooms: 2
    • 1/2 bathrooms: 1
    Heating
    • Forced Air Gas, Heat Pump Electric
    Cooling
    • Central Air, Zoned
    Appliances
    • Included: Dishwasher, Disposal, Microwave, Electric Range
    Features
    • Breakfast Area, Storage
    • Flooring: Concrete, Ceramic Tile, Wood
    • Doors: Full View, Wood
    • Windows: Other - See Remarks
    • Has basement: Yes
    • Number of fireplaces: 1
    • Fireplace features: Gas Log, Living Room
    Interior area
    • Total structure area: 3,741
    • Total interior livable area: 2,400 sqft
    • Finished area above ground: 2,400

    Property

    Parking
    • Total spaces: 2
    • Parking features: Off Street
    • Uncovered spaces: 2
    Features
    • Levels: Two
    • Stories: 2
    • Patio & porch: Front Porch, Rear Porch
    • Exterior features: Garden Space
    • Fencing: Fenced
    • Has view: Yes
    • View description: City
    Lot
    • Size: 5,460 sqft
    • Dimensions: 42 x 130
    • Features: Level
    Details
    • Parcel number: 1120502

    Construction

    Type & style
    • Home type: SingleFamily
    • Architectural style: Foursquare
    • Property subtype: Single Family Residence
    Materials
    • Wood
    Condition
    • Completed
    • Year built: 1910

    Utilities & green energy

    • Electric: 0 Phase
    • Sewer: Public Sewer

    Community & neighborhood

    Community
    • Community features: Public Transport, Restaurant
    Location
    • Region: Roanoke
    • Subdivision: Old Southwest

    Other

    Other facts
    • Road surface type: Paved

    Price history

    DateEventPrice
    3/20/2024Sold$385,000+2.7%$160/sqft
    Source: RVAR #904994 Report a problem
    2/19/2024Pending sale$375,000$156/sqft
    Source: RVAR #904994 Report a problem
    2/15/2024Listed for sale$375,000+74.5%$156/sqft
    Source: RVAR #904994 Report a problem
    2/23/2016Sold$214,950$90/sqft
    Source: RVAR #820270 Report a problem
    10/21/2015Listed for sale$214,950-6.5%$90/sqft
    Source: PARK PLACE REALTY LLC #820270 Report a problem
    1/9/2015Listing removed$229,950$96/sqft
    Source: Park Place Realty LLC #809561 Report a problem
    7/1/2014Listed for sale$229,950+9.5%$96/sqft
    Source: Park Place Realty LLC #803684 Report a problem
    5/25/2010Sold$210,000-6.7%$88/sqft
    Source: Public Record Report a problem
    12/19/2009Listing removed$225,000$94/sqft
    Source: Renaissance Real Estate, LLC #749998 Report a problem
    10/22/2009Listed for sale$225,000-18.2%$94/sqft
    Source: Renaissance Real Estate, LLC #749998 Report a problem
    5/10/2008Listing removed$275,000$115/sqft
    Source: Visual Tour #721265 Report a problem
    1/18/2008Listed for sale$275,000$115/sqft
    Source: Visual Tour #721265 Report a problem

    Public tax history

    YearProperty taxesTax assessment
    2025$4,082 +7.6%$334,600 +7.6%
    2024$3,794 +15.8%$311,000 +15.8%
    2023$3,276 +16.8%$268,500 +16.8%
    2022$2,804 +3.8%$229,800 +3.8%
    2021$2,700 +2%$221,300 +5.4%
    2020$2,646 +6%$209,900 +2.6%
    2019$2,496 -0.7%$204,600 +5.6%
    2018$2,513 +1308.4%$193,700 +1.7%
    2017$178 $190,400
    2016$178 -57.8%$190,400 -10%
    2015$422 $211,500
    2014$422 --
    2013-- $220,500
    2012-- $220,500
    2011-- $220,500
    2010-- $220,500
    2009-- $220,500
    2008-- $220,500 +530%
    2007-- $35,000 +0.6%
    2005-- $34,800 +3%
    2004-- $33,800 +0.9%
    2003-- $33,500 +1.8%
    2002-- $32,900
    2001-- $32,900

    Find assessor info on the county website

    Neighborhood: Old Southwest

    Nearby schools

    GreatSchools rating
    Schools provided by the listing agent
    • Elementary: Wasena
    • Middle: James Madison
    • High: Patrick Henry

    Source: RVAR. This data may not be complete. We recommend contacting the local school district to confirm school assignments for this home.

    Get pre-qualified for a loan
    At Zillow Home Loans, we can pre-qualify you in as little as 5 minutes with no impact to your credit score.

    An equal housing lender. NMLS #10287.

    Sell for more on Zillow
    Get a Zillow Showcase℠ listing at no additional cost and you could sell for .
    $422,200
    2% more
    +$8,444
    With Zillow Showcase(estimated)
    $430,644