A "Move-In-Ready," 4 Bedroom home at 656 Deciduous Loop, Madisonville, La. located in the Mandeville H.S. district with an open and split floor plan in the highly sought-after Autumn Creek Subdivision! The residence offers detailed woodwork and moldings throughout the bright & airy living spaces, including a dining room that can double as a home office, a cozy breakfast area & kitchen bar. All stainless-steel kitchen appliances are included, Frigidaire Professional Series. There is an abundance of upper and lower cabinets and quartz countertops. The primary bedroom suite is large, well-lit with a wall of windows and for relaxation has a jacuzzi tub, separate shower, and double sinks, plus separate walk-in closets. Both flooring (LVP) and (HGTV SW Showcase) paint throughout the home have just been updated. The laundry room has a large utility sink and washer and dryer, by Electrolux, that will remain with the home. Protect your vehicles and/or your favorite things in the attached two-car garage that also includes 4 large Huskey storage cabinets! Enjoy outdoor living while rocking and sipping your favorite beverage on the spacious covered patio which is complete with a gas hookup for easy grilling. With a large backyard, gather family and friends for entertaining, featuring a Pergola and built-in fire pit. The lot is fully enclosed by a wooded privacy fence, plus gate. Located in flood zone C with no flood insurance mandate. Autumn Creek residents also enjoy access to a walkable neighborhood with a pond, community pool and the best of Madisonville living with locally owned shops, unique dining options, nearby waterfront fun and top-rated schools. 656 Deciduous Loop is in a prime St. Tammany location and now available for viewings. Take a closer look at the available VIDEO WALK THROUGH AND 3D TOUR.
Closed
Price Unknown
656 Deciduous Loop, Madisonville, LA 70447
4beds
2,008sqft
Single Family Residence
Built in 2009
0.29 Acres Lot
$375,100 Zestimate®
$--/sqft
$2,553 Estimated rent
Home value
$375,100
$356,000 - $394,000
$2,553/mo
Zestimate® history
Owner options
List your home for rent
$2,553/mo
Rent Zestimate®
Find your next renter with Zillow Rental Manager. Plus, with online applications, you can quickly screen prospective tenants – for free.
$2,553/mo
Rent Zestimate®
Refinance and save
$600/mo
Est. payment
Refinancing to a lower rate could help reduce your monthly payments and save thousands over the life of the loan.
$600/mo
Est. payment
Explore your selling options
Work with a Zillow partner agent
Leverage their expertise and Zillow's premium Showcase listings to get your home seen by more buyers.
Get startedList with your own agent
Get your home in front of millions of buyers by listing it on Zillow.
Learn how to do itSell it yourself
Take full control of how buyers see your home on Zillow by listing For Sale by Owner (FSBO).
List your homeWhat's special
Quartz countertopsSeparate walk-in closets
Zillow last checked:
Listing updated:
Listed by:
Vail Manfre 504-452-0058,
REMAX ALLIANCE
Bought with:
Christina Hernandez
NOLA Northshore Real Estate
Source: GSREIN,MLS#: 2555334
Facts & features
Interior
Bedrooms & bathrooms
- Bedrooms: 4
- Bathrooms: 2
- Full bathrooms: 2
Primary bedroom
- Description: Flooring: Plank,Simulated Wood
- Level: Lower
- Dimensions: 14.5 x 14.2
Bedroom
- Description: Flooring: Plank,Simulated Wood
- Level: Lower
- Dimensions: 11.9 x 10.4
Bedroom
- Description: Flooring: Plank,Simulated Wood
- Level: Lower
- Dimensions: 12.8 x 10.9
Bedroom
- Description: Flooring: Plank,Simulated Wood
- Level: Lower
- Dimensions: 11.9 x 11.4
Breakfast room nook
- Description: Flooring: Tile
- Level: Lower
- Dimensions: 10.9 x 8.3
Dining room
- Description: Flooring: Plank,Simulated Wood
- Level: Lower
- Dimensions: 11 x 10.6
Foyer
- Description: Flooring: Plank,Simulated Wood
- Level: Lower
- Dimensions: 9.6 x 6.9
Kitchen
- Description: Flooring: Tile
- Level: Lower
- Dimensions: 12 3 x 10.4
Living room
- Description: Flooring: Plank,Simulated Wood
- Level: Lower
- Dimensions: 17.9 x 17.5
Heating
- Gas
Cooling
- Central Air, 1 Unit
Appliances
- Included: Dryer, Dishwasher, Disposal, Microwave, Oven, Range, Refrigerator, Washer
Features
- Attic, Ceiling Fan(s), Carbon Monoxide Detector, Granite Counters, Pantry
- Has fireplace: Yes
- Fireplace features: Gas, Wood Burning
Interior area
- Total structure area: 2,639
- Total interior livable area: 2,008 sqft
Property
Parking
- Total spaces: 2
- Parking features: Attached, Garage, Two Spaces, Garage Door Opener
- Has attached garage: Yes
Features
- Levels: One
- Stories: 1
- Patio & porch: Concrete, Covered, Patio, Porch
- Exterior features: Fence, Porch, Patio
- Pool features: Community
Lot
- Size: 0.29 Acres
- Dimensions: 90 x 140
- Features: Outside City Limits, Rectangular Lot
Details
- Additional structures: Other
- Parcel number: 9878
- Special conditions: None
Construction
Type & style
- Home type: SingleFamily
- Architectural style: Traditional
- Property subtype: Single Family Residence
Materials
- Brick, Stucco
- Foundation: Slab
- Roof: Shingle
Condition
- Excellent
- Year built: 2009
Utilities & green energy
- Sewer: Public Sewer
- Water: Public
Green energy
- Energy efficient items: Windows
Community & HOA
Community
- Features: Pool
- Security: Smoke Detector(s)
- Subdivision: Autumn Creek
HOA
- Has HOA: Yes
- HOA fee: $600 annually
- HOA name: Autumn Creek
Location
- Region: Madisonville
Financial & listing details
- Tax assessed value: $289,917
- Date on market: 5/1/2026
Price history
| Date | Event | Price |
|---|---|---|
| 7/17/2026 | Sold | -- |
Source:  GSREIN #2555334 Report a problem GSREIN #2555334 Report a problem | ||
| 6/23/2026 | Contingent | $375,000$187/sqft |
Source: GSREIN #2555334 Report a problem | ||
| 5/1/2026 | Listed for sale | $375,000+2.9%$187/sqft |
Source: GSREIN #2555334 Report a problem | ||
| 11/12/2024 | Sold | -- |
Source: GSREIN #2464633 Report a problem | ||
| 10/18/2024 | Pending sale | $364,500$182/sqft |
Source: GSREIN #2464633 Report a problem | ||
| 8/27/2024 | Listed for sale | $364,500+30.4%$182/sqft |
Source: GSREIN #2464633 Report a problem | ||
| 1/7/2014 | Sold | -- |
Source: Public Record Report a problem | ||
| 8/27/2013 | Listing removed | $279,500$139/sqft |
Source: LinkUSystems, Inc. Report a problem | ||
| 8/17/2013 | Listed for sale | $279,500$139/sqft |
Source: LinkUSystems, Inc. Report a problem | ||
| 2/17/2011 | Sold | -- |
Source: Public Record Report a problem | ||
Public tax history
| Year | Property taxes | Tax assessment |
|---|---|---|
| 2025 | -- | $28,992 -1.9% |
| 2024 | $2,636 +21.4% | $29,541 +21.8% |
| 2023 | $2,171 0% | $24,249 |
| 2022 | $2,171 +0.2% | $24,249 |
| 2021 | $2,167 -0.3% | $24,249 |
| 2020 | $2,173 -0.8% | $24,249 +1.6% |
| 2019 | $2,189 -0.1% | $23,868 |
| 2018 | $2,192 -31.9% | $23,868 |
| 2017 | $3,220 +45.2% | $23,868 |
| 2016 | $2,218 | $23,868 +1.9% |
| 2015 | $2,218 -31.7% | $23,412 +0.1% |
| 2014 | $3,245 +48.9% | $23,397 |
| 2013 | $2,179 -27.9% | $23,397 +6.9% |
| 2010 | $3,023 | $21,880 |
Find assessor info on the county website
Neighborhood: 70447
Nearby homes
- $665,6004 bd2 ba1.9k sqft656 Deciduous Loop #OT, Madisonville, LA 70447Off Market
- $369,100-- bd-- ba2k sqft660 Deciduous Loop, Madisonville, LA 70447Off Market

- $397,6004 bd3 ba2.2k sqft652 Deciduous Loop, Madisonville, LA 70447Off Market
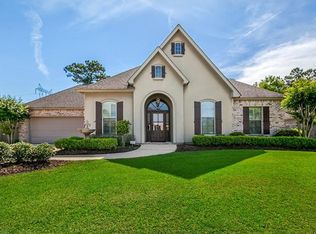
- $478,7004 bd2 ba-- sqft652 Deciduous Loop #OT, Madisonville, LA 70447Off Market
- $369,800-- bd-- ba1.9k sqft648 Deciduous Loop, Madisonville, LA 70447Off Market
- $395,0004 bd3 ba2.1k sqft664 Deciduous Loop, Madisonville, LA 70447Off Market
- $396,6004 bd2 ba2.2k sqft657 Deciduous Loop, Madisonville, LA 70447Off Market
- $401,000-- bd-- ba2.2k sqft661 Deciduous Loop, Madisonville, LA 70447Off Market
Nearby schools
GreatSchools rating
- 8/10Joseph B. Lancaster Elementary SchoolGrades: 3-6Distance: 0.3 mi
- 7/10Madisonville Junior High SchoolGrades: 7-8Distance: 2.5 mi
- 9/10Mandeville High SchoolGrades: 9-12Distance: 6.6 mi
Schools provided by the listing agent
- Elementary: stpsb.org
- Middle: stpsb.org
- High: Mandeville HS
Source: GSREIN. This data may not be complete. We recommend contacting the local school district to confirm school assignments for this home.
Get a cash offer in 3 minutes
Find out how much your home could sell for in as little as 3 minutes with a no-obligation cash offer.
Estimated market value
$375,100
Get a cash offer in 3 minutes
Find out how much your home could sell for in as little as 3 minutes with a no-obligation cash offer.
Estimated market value
$375,100
- Louisiana
- Saint Tammany Parish
- Madisonville
- 70447
- 656 Deciduous Loop
Nearby cities
Nearby zip codes
Other Madisonville Topics
