Skip main navigation
Sold for $449,900
  • $449,900

    656 Deerwood Way, Evans, GA 30809

    4beds
    3,150sqft
    Single Family Residence
    Built in 2000
    0.51 Acres Lot
    $442,900 Zestimate®
    $143/sqft
    $2,705 Estimated rent

    Home value

    $442,900

    $421,000 - $465,000

    $2,705/mo

    Zestimate® history
    Loading
    Loading...

    Owner options

    List your home for rent

    $2,705/mo

    Rent Zestimate®

    Find your next renter with Zillow Rental Manager. Plus, with online applications, you can quickly screen prospective tenants – for free.

    Learn more

    $2,705/mo

    Rent Zestimate®

    Refinance and save

    $3,291/mo

    Est. payment

    Refinancing to a lower rate could help reduce your monthly payments and save thousands over the life of the loan.

    See today's rates

    $3,291/mo

    Est. payment

    Explore your selling options

    Work with a Zillow partner agent

    Leverage their expertise and Zillow's premium Showcase listings to get your home seen by more buyers.

    Get started

    List with your own agent

    Get your home in front of millions of buyers by listing it on Zillow.

    Learn how to do it

    Sell it yourself

    Take full control of how buyers see your home on Zillow by listing For Sale by Owner (FSBO).

    List your home

    What's special

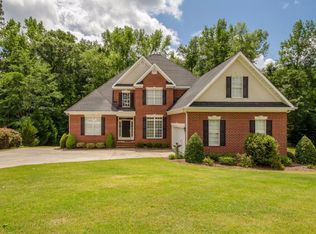
    Located in one of Columbia County's top-rated school zones, this charming 4-bedroom, 3-bath brick ranch offers the perfect blend of space, comfort, and convenience—ideal for growing families! All four bedrooms are situated on the main level, offering easy, functional living, while a spacious upstairs recreation room provides a flexible space for a playroom, home office, or media center. You'll love the beautiful hardwood floors throughout the main living areas, adding warmth and style, while cozy carpeted bedrooms create a restful retreat. Nestled in an established neighborhood with mature landscaping, this home features great curb appeal and a peaceful setting. Enjoy quick access to Evans Towne Center Park, plus nearby shopping, grocery stores, and popular dining options—everything your family needs is just minutes away. Don't miss the opportunity to own this well-maintained home in a sought-after location!

    Zillow last checked:

    Listing updated:

    Listed by:

    Greg Oldham 706-877-4000,

    Meybohm Real Estate - Evans

    Bought with:

    Greg Oldham, 250081

    Meybohm Real Estate - Evans

    Source: Hive MLS,MLS#: 98203804MLS LogoOriginating MLS: REALTORS® of Greater Augusta

    Facts & features

    Interior

    Bedrooms & bathrooms
    • Bedrooms: 4
    • Bathrooms: 3
    • Full bathrooms: 3
    Rooms
    • Room types: Great Room, Dining Room, Breakfast Room, Laundry, Master Bedroom, Bedroom 2, Bedroom 3, Bedroom 4
    Primary bedroom
    • Level: Main
    • Dimensions: 19 x 14
    Bedroom 2
    • Level: Main
    • Dimensions: 13 x 12
    Bedroom 3
    • Level: Main
    • Dimensions: 13 x 12
    Bedroom 4
    • Level: Main
    • Dimensions: 13 x 12
    Breakfast room
    • Level: Main
    • Dimensions: 12 x 10
    Dining room
    • Level: Main
    • Dimensions: 14 x 13
    Great room
    • Level: Main
    • Dimensions: 19 x 15
    Kitchen
    • Level: Main
    • Dimensions: 14 x 12
    Laundry
    • Level: Main
    • Dimensions: 8 x 6
    Heating
    • Fireplace(s)
    Cooling
    • Central Air
    Appliances
    • Included: Built-In Microwave, Disposal, Dishwasher, Cooktop
    Features
    • Walk-in Closet(s), Entrance Foyer, Built-in Features, Eat-in Kitchen, Walk-In Closet(s)
    • Flooring: Carpet, Ceramic Tile, Hardwood
    • Basement: None
    Interior area
    • Total structure area: 3,150
    • Total interior livable area: 3,150 sqft

    Property

    Parking
    • Total spaces: 2
    • Parking features: Concrete, Garage
    Features
    • Levels: One and One Half
    Lot
    • Size: 0.51 Acres
    • Dimensions: 0.51 Acres
    • Features: Landscaped, Sprinklers in Front, Sprinklers in Rear
    Details
    • Parcel number: 072m392

    Construction

    Type & style
    • Home type: SingleFamily
    • Property subtype: Single Family Residence
    Materials
    • Brick, Stucco
    • Foundation: Crawl Space
    • Roof: Composition
    Condition
    • New construction: No
    • Year built: 2000

    Utilities & green energy

    • Sewer: Public Sewer
    • Water: Public
    • Utilities for property: Cable Available

    Community & HOA

    Community
    • Subdivision: Northwood (CO)
    HOA
    • Has HOA: Yes
    • Amenities included: Clubhouse, Pool, Park, Playground, Tennis Court(s)
    • HOA fee: $500 annually
    Location
    • Region: Evans

    Financial & listing details

    • Price per square foot: $143/sqft
    • Tax assessed value: $472,853
    • Annual tax amount: $4,412
    • Date on market: 2/7/2026
    • Cumulative days on market: 86 days
    • Listing agreement: Exclusive Right To Sell
    • Listing terms: Cash,Conventional,FHA,VA Loan

    Price history

    DateEventPrice
    7/10/2026Sold$449,900$143/sqft
    Source: Hive MLS #98203804 Report a problem
    2/15/2026Pending sale$449,900$143/sqft
    Source: Hive MLS #548330 Report a problem
    2/7/2026Listed for sale$449,900$143/sqft
    Source: Hive MLS #548330 Report a problem
    1/26/2026Pending sale$449,900$143/sqft
    Source: Hive MLS #548330 Report a problem
    10/17/2025Listed for sale$449,900-3.2%$143/sqft
    Source: REALTORS® of Greater Augusta #548330 Report a problem
    7/1/2025Listing removed$465,000$148/sqft
    Source: FMLS GA #7582487 Report a problem
    5/19/2025Listed for sale$465,000+69.2%$148/sqft
    Source: FMLS GA #7582487 Report a problem
    6/28/2012Listing removed$274,900-5.2%$87/sqft
    Source: RE/MAX Partners #336090 Report a problem
    10/30/2010Listed for sale$289,900+5%$92/sqft
    Source: Systems Engineering, Inc. #331352 Report a problem
    10/31/2007Sold$276,000$88/sqft
    Source: Hive MLS #98013074 Report a problem

    Public tax history

    YearProperty taxesTax assessment
    2025$4,522 +2.5%$472,853 +7.3%
    2024$4,413 +14.8%$440,661 +4.7%
    2023$3,844 -3.4%$420,724 +10.1%
    2022$3,980 $382,280 +9.7%
    2021-- $348,622 +173%
    2020$3,490 +7.9%$127,712 +8.1%
    2019$3,236 +0.1%$118,141 +0.1%
    2018$3,233 +0.1%$118,034 +0.5%
    2017$3,228 -1.8%$117,460 +3.9%
    2016$3,288 +7.8%$113,033 +8.4%
    2015$3,051 +9.6%$104,289 +2.6%
    2014$2,783 +7.5%$101,648 +1.7%
    2012$2,588 -8.5%$99,930 -6.4%
    2011$2,829 -2.2%$106,805 -3%
    2010$2,893 -0.9%$110,137
    2009$2,920 +6.4%$110,137 -1%
    2008$2,744 -4.8%$111,229 -4.5%
    2007$2,883 +13.8%$116,446 +11.6%
    2006$2,534 +4.2%$104,318 +3.9%
    2005$2,431 +3.4%$100,425 +3.1%
    2004$2,352 +14.2%$97,430 +6.3%
    2003$2,060 +1.2%$91,658 +1%
    2002$2,035 -0.5%$90,714 +11.4%
    2001$2,046 $81,410
    Find assessor info on the county website

    Neighborhood: 30809

    Nearby schools

    GreatSchools rating
    Schools provided by the listing agent
    • Elementary: River Ridge
    • Middle: Riverside
    • High: Lakeside

    Source: Hive MLS. This data may not be complete. We recommend contacting the local school district to confirm school assignments for this home.

    Get pre-qualified for a loan
    At Zillow Home Loans, we can pre-qualify you in as little as 5 minutes with no impact to your credit score.

    An equal housing lender. NMLS #10287.

    Sell for more on Zillow
    Get a Zillow Showcase℠ listing at no additional cost and you could sell for .
    $442,900
    2% more
    +$8,858
    With Zillow Showcase(estimated)
    $451,758