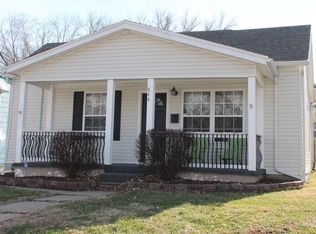
This cute and affordable 1-bedroom, 1-bath home is full of potential and ready for its next chapter! The functional kitchen comes complete with a refrigerator and stove, with convenient laundry located just off the kitchen on the enclosed back porch. A separate dining room opens nicely to the living room, creating a comfortable and inviting layout. The bedroom offers plenty of space, and the home sits on a generous .21+/- acre lot. Outside, you'll find a 1-car garage with a concrete floor and power—great for parking, storage, or a workshop. With an approximately 3-year-old roof and an affordable price point, this property is a great opportunity for a first-time buyer, downsizer, or investor looking to add to their portfolio!
For sale
$59,900
656 E 12th St, Sedalia, MO 65301
1beds
768sqft
Single Family Residence
Built in 1910
9,147 Square Feet Lot
$-- Zestimate®
$78/sqft
$-- HOA
What's special
Functional kitchenComfortable and inviting layout
- 1 day
- 232
- 22
Zillow last checked:
Listing updated:
Listed by:
Nicci Ragsdale 660-620-7777,
RE/MAX of Sedalia 660-826-9911
Source: WCAR MO,MLS#: 104057
Facts & features
Interior
Bedrooms & bathrooms
- Bedrooms: 1
- Bathrooms: 1
- Full bathrooms: 1
Kitchen
- Features: Cabinets Wood
Heating
- Natural Gas, Wall Furnace
Cooling
- Window Unit(s)
Appliances
- Included: Electric Oven/Range, Refrigerator, Vented Exhaust Fan, Gas Water Heater
- Laundry: Main Level
Features
- Flooring: Carpet, Vinyl
- Windows: Wood Frames, Drapes/Curtains/Rods: All Stay
- Basement: Crawl Space
- Has fireplace: No
Interior area
- Total structure area: 768
- Total interior livable area: 768 sqft
- Finished area above ground: 768
Property
Parking
- Total spaces: 1
- Parking features: Detached
- Garage spaces: 1
Features
- Patio & porch: Covered
- Exterior features: Mailbox
Lot
- Size: 9,147 Square Feet
Details
- Parcel number: 152003328002000
Construction
Type & style
- Home type: SingleFamily
- Architectural style: Cottage/Bungalow
- Property subtype: Single Family Residence
Materials
- Vinyl Siding
- Foundation: Block
- Roof: Composition
Condition
- New construction: No
- Year built: 1910
Utilities & green energy
- Electric: Supplier: Evergy, 220 Volts
- Gas: Supplier: Liberty, City Gas
- Sewer: Public Sewer
- Water: Public
Green energy
- Energy efficient items: Ceiling Fans
Community & HOA
Community
- Subdivision: See S, T, R
HOA
- Has HOA: No
Location
- Region: Sedalia
Financial & listing details
- Price per square foot: $78/sqft
- Tax assessed value: $37,670
- Annual tax amount: $440
- Price range: $59.9K - $59.9K
- Date on market: 9/2/2026
- Road surface type: Asphalt
Estimated market value
Not available
Estimated sales range
Not available
Not available
Price history
| Date | Event | Price |
|---|---|---|
| 9/2/2026 | Listed for sale | $59,900+20%$78/sqft |
Source: | ||
| 9/11/2020 | Listing removed | $49,900$65/sqft |
Source: RE/MAX Of Sedalia #87445 Report a problem | ||
| 8/19/2020 | Listed for sale | $49,900$65/sqft |
Source: RE/MAX of Sedalia #87445 Report a problem | ||
Public tax history
| Year | Property taxes | Tax assessment |
|---|---|---|
| 2025 | $440 +4.2% | $7,160 +4.8% |
| 2024 | $422 +0.6% | $6,830 |
| 2023 | $420 +3.5% | $6,830 +3.5% |
| 2022 | $406 +1% | $6,600 |
| 2021 | $402 | $6,600 +5.6% |
| 2020 | -- | $6,250 |
| 2019 | -- | $6,250 +33.5% |
| 2018 | $286 | $4,680 |
| 2017 | $286 +24.9% | $4,680 +22.8% |
| 2016 | $229 | $3,810 |
| 2015 | $229 -0.3% | $3,810 -16.8% |
| 2014 | $229 -15.6% | $4,580 |
| 2013 | $272 | $4,580 |
| 2012 | -- | $4,580 -5% |
| 2011 | -- | $4,820 |
Find assessor info on the county website
Monthly payment
Est. payment
Payment breakdown
Explore the cost of this home by adjusting the details. Changes won't be saved.Climate risks
Neighborhood: 65301
Nearby schools
Schools provided by the listing agent
- District: Parkview,Sedalia Middle,Smith Cotton High,St Fair Com College,Sedalia Jr High,Sacred Heart Elementary,Sacred Heart High School,St Paul's Lutheran School,Sedalia 200
Source: WCAR MO. This data may not be complete. We recommend contacting the local school district to confirm school assignments for this home.


