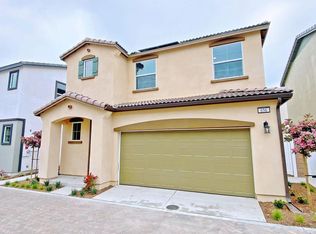
Newer-construction, detached home—with no shared walls. Take advantage of a low property tax rate (approx. 1.1%) and a budget-friendly HOA of only $153 per month, which includes a community pool and park services.
This 3-bedroom, 2.5-bathroom residence boasts an open-concept floor plan perfect for entertaining. Beautiful laminate flooring flows through the family room and kitchen, complemented by custom cabinetry and gorgeous quartz countertops. Plenty of windows fill the living spaces with natural light. Upstairs, the staircase and hallway feature upgraded neutral carpet, extending into all bedrooms for added comfort.
Enjoy direct access to the home from the enclosed two-car garage. Additionally, solar panels are already installed to help offset electricity costs. Located just minutes from schools, parks, freeway access, and a variety of restaurants, this townhome offers unparalleled convenience. Don’t miss your chance to own a newer-construction home in one of Ontario’s most desirable neighborhoods!
Sold for $695,000
Listed by: California Landmark Realty Inc • SAM LEE • Contact: 626-899-0888
Bought with: First Team Real Estate
$695,000
656 E Madeleine Privado, Ontario, CA 91761
3beds
1,465sqft
Single Family Residence
Built in 2023
1,505 Square Feet Lot
$687,200 Zestimate®
$474/sqft
$3,307 Estimated rent
Home value
$687,200
$618,000 - $763,000
$3,307/mo
Zestimate® history
Owner options
List your home for rent
$3,307/mo
Rent Zestimate®
Find your next renter with Zillow Rental Manager. Plus, with online applications, you can quickly screen prospective tenants – for free.
$3,307/mo
Rent Zestimate®
Refinance and save
$4,607/mo
Est. payment
Refinancing to a lower rate could help reduce your monthly payments and save thousands over the life of the loan.
$4,607/mo
Est. payment
Explore your selling options
Work with a Zillow partner agent
Leverage their expertise and Zillow's premium Showcase listings to get your home seen by more buyers.
Get startedList with your own agent
Get your home in front of millions of buyers by listing it on Zillow.
Learn how to do itSell it yourself
Take full control of how buyers see your home on Zillow by listing For Sale by Owner (FSBO).
List your homeWhat's special
Enclosed two-car garageDetached homeCustom cabinetryPlenty of windowsGorgeous quartz countertopsOpen-concept floor planUpgraded neutral carpet
Zillow last checked:
Listing updated:
Listed by:
SAM LEE DRE #01404313 626-899-0888,
California Landmark Realty Inc
Bought with:
Paul Villarreal, DRE #01179340
First Team Real Estate
Source: CRMLS,MLS#: WS25021710 Originating MLS: California Regional MLS
Originating MLS: California Regional MLSFacts & features
Interior
Bedrooms & bathrooms
- Bedrooms: 3
- Bathrooms: 3
- Full bathrooms: 1
- 3/4 bathrooms: 1
- 1/2 bathrooms: 1
- Main level bathrooms: 2
- Main level bedrooms: 3
Rooms
- Room types: Bedroom, Kitchen, Living Room, Other
Bedroom
- Features: All Bedrooms Up
Bathroom
- Features: Bathroom Exhaust Fan, Separate Shower
Kitchen
- Features: Kitchen Island, Kitchen/Family Room Combo, Quartz Counters, Walk-In Pantry
Other
- Features: Walk-In Closet(s)
Cooling
- Central Air, ENERGY STAR Qualified Equipment, High Efficiency
Appliances
- Included: Dishwasher, ENERGY STAR Qualified Appliances, ENERGY STAR Qualified Water Heater, Free-Standing Range, Disposal, Gas Oven, Gas Range, Water Heater
- Laundry: Washer Hookup, Gas Dryer Hookup, Laundry Room
Features
- Granite Counters, High Ceilings, Open Floorplan, Pantry, All Bedrooms Up, Walk-In Closet(s)
- Flooring: Carpet, Laminate
- Has fireplace: No
- Fireplace features: None
- Common walls with other units/homes: No Common Walls
Interior area
- Total interior livable area: 1,465 sqft
Property
Parking
- Total spaces: 2
- Parking features: Garage Faces Front, Garage
- Attached garage spaces: 2
Features
- Levels: Two
- Stories: 2
- Entry location: 1
- Pool features: Community, Association
- Has view: Yes
- View description: None
Lot
- Size: 1,505 Square Feet
Details
- Parcel number: 1051532160000
- Special conditions: Standard
Construction
Type & style
- Home type: SingleFamily
- Property subtype: Single Family Residence
Condition
- Turnkey
- New construction: No
- Year built: 2023
Utilities & green energy
- Sewer: Public Sewer
- Water: Public
- Utilities for property: Electricity Available, Natural Gas Available, Water Available
Green energy
- Energy efficient items: Construction, HVAC, Insulation, Lighting, Thermostat, Windows, Appliances, Water Heater
- Water conservation: Low-Flow Fixtures, Water-Smart Landscaping
Community & HOA
Community
- Features: Park, Street Lights, Pool
HOA
- Has HOA: Yes
- Amenities included: Sport Court, Dog Park, Outdoor Cooking Area, Barbecue, Picnic Area, Playground, Pool
- HOA fee: $153 monthly
- HOA name: Vintage Group
- HOA phone: 855-403-3852
Location
- Region: Ontario
Financial & listing details
- Price per square foot: $474/sqft
- Tax assessed value: $663,354
- Annual tax amount: $7,389
- Date on market: 1/29/2025
- Cumulative days on market: 122 days
- Listing terms: Cash,Cash to New Loan
Price history
| Date | Event | Price |
|---|---|---|
| 7/7/2025 | Sold | $695,000$474/sqft |
Source:  CRMLS #WS25021710 Report a problem CRMLS #WS25021710 Report a problem | ||
| 6/28/2025 | Pending sale | $695,000$474/sqft |
Source: CRMLS #WS25021710 Report a problem | ||
| 6/10/2025 | Listing removed | $3,450$2/sqft |
Source: Zillow Rentals Report a problem | ||
| 6/9/2025 | Contingent | $695,000$474/sqft |
Source: CRMLS #WS25021710 Report a problem | ||
| 6/4/2025 | Listed for sale | $695,000$474/sqft |
Source: CRMLS #WS25021710 Report a problem | ||
| 5/19/2025 | Listed for rent | $3,450$2/sqft |
Source: CRMLS #WS25111313 Report a problem | ||
Public tax history
| Year | Property taxes | Tax assessment |
|---|---|---|
| 2025 | $7,389 +2.7% | $663,354 +2% |
| 2024 | $7,191 +540% | $650,347 +558% |
| 2023 | $1,124 | $98,838 |
Find assessor info on the county website
Neighborhood: 91761
Nearby homes
- $703,1003 bd2 ba1.6k sqft652 E Madeleine Privado, Ontario, CA 91761Off Market
- $755,6004 bd3 ba1.9k sqft660 E Madeleine Privado, Ontario, CA 91761Off Market
- $576,9003 bd3 ba1.5k sqft656 E Madeleine Prado, Ontario, CA 91761Off Market
- $696,3003 bd2 ba1.6k sqft644 E Madeleine Privado, Ontario, CA 91761Off Market
- $754,0004 bd3 ba1.9k sqft664 E Madeleine Privado, Ontario, CA 91761Off Market
- $657,9003 bd2 ba1.4k sqft648 E Madeleine Privado, Ontario, CA 91761Off Market
- $753,6004 bd3 ba1.9k sqft640 E Madeleine Privado, Ontario, CA 91761Off Market
- $632,7003 bd2 ba1.4k sqft656 E Madeleine Padro, Ontario, CA 91761Off Market
Nearby schools
GreatSchools rating
- 9/10Liberty Elementary SchoolGrades: K-6Distance: 0.3 mi
- 6/10Woodcrest Junior High SchoolGrades: 7-8Distance: 0.2 mi
- 5/10Chino High SchoolGrades: 9-12Distance: 2.4 mi
Schools provided by the listing agent
- High: Chino
Source: CRMLS. This data may not be complete. We recommend contacting the local school district to confirm school assignments for this home.
Get a cash offer in 3 minutes
Find out how much your home could sell for in as little as 3 minutes with a no-obligation cash offer.
Estimated market value
$687,200
Get a cash offer in 3 minutes
Find out how much your home could sell for in as little as 3 minutes with a no-obligation cash offer.
Estimated market value
$687,200
- California
- San Bernardino County
- Ontario
- 91761
- 656 E Madeleine Privado
Nearby cities
Nearby neighborhoods
Nearby zip codes
Other Ontario Topics
