Skip main navigation
For sale
  • $475,000

    656 Evergreen St, Lone Grove, OK 73443

    3beds
    1,736sqft
    : 
    Loading
    Get pre-qualified
    Single Family Residence
    Built in 1978
    7.22 Acres Lot
    $453,400 Zestimate®
    $274/sqft
    $-- HOA

    What's special

    Updated hall bathLaminate flooringReverse osmosis filterWater purifier and softenerBeautiful built-in cabinetryRound penGas fireplace
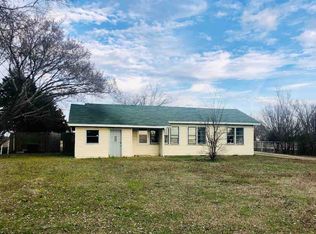
    The perfect place for you and your horses is move-in ready. A great home for you on 7.22 acres that has pipe perimeter fencing and yard to keep your horses safe and secure, a round pen, and a pond also. This home was designed with a detached garage and a breeze way between, but the breeze way has been converted to a large extra living area with double entry doors on both sides adding an extra living space of about 400 sq.ft.to the home. The updated hall bath has new fixtures, faucets and a new built-in shower. The master suite is nice sized with a large walk-in closet and the bath features a walk-in jetted tub with shower and spray wand. Nice spacious kitchen has lots of cabinets, new sink and faucets, built-in appliances with eating bar open to dining room. The living area is spacious with a gas fireplace, beautiful built-in cabinetry and laminate flooring in the walkway that leads to the glass doors opening onto the covered patio and nice fenced back yard. The other two bedrooms are spacious and have walk-in closets. A water purifier and softener take care of water that comes into the home plus a reverse osmosis filter under the kitchen sink. The attic has an insulation blanket that is heat reflective to save on that electric bill. The exterior of the house is brick and vinyl trim with new rain guttering all around the home, practically maintenance free. A storm shelter tops off another feature. The shop building has 2 nice sized horse stalls with rubber matting and large fans to keep them cool. The insulated shop still has lots of space left for work area and storage. It features two overhead doors, a walk-in door, 1/2 bath, gas heater and great lighting, with compressed air station. With three other buildings that join each other you will not lack space. One is used for tack, another one for a feed room, and a shed for the chickens with a coop and a few chickens if the buyer wants them. You will want to see this amazing place.
    329 days
    |
    103
    |
    5
    |

    Zillow last checked:

    Listing updated:

    Listed by:

    Carlene Gragg 580-220-8437,

    Frances No. 1 Realty

    Source: MLS Technology, Inc.,MLS#: 2535037MLS LogoOriginating MLS: MLS Technology

    Loading...

      Facts & features

      Interior

      Bedrooms & bathrooms
      • Bedrooms: 3
      • Bathrooms: 3
      • Full bathrooms: 2
      • 1/2 bathrooms: 1
      Heating
      • Central, Electric
      Cooling
      • Central Air
      Appliances
      • Included: Built-In Range, Built-In Oven, Dishwasher, Electric Water Heater, Disposal, Oven, Range, Plumbed For Ice Maker
      • Laundry: Washer Hookup, Electric Dryer Hookup
      Features
      • Laminate Counters, None, Ceiling Fan(s), Electric Range Connection
      • Flooring: Carpet, Laminate, Tile
      • Windows: Vinyl
      • Number of fireplaces: 1
      • Fireplace features: Gas Log
      Interior area
      • Total structure area: 1,736
      • Total interior livable area: 1,736 sqft

      Property

      Parking
      • Total spaces: 2
      • Parking features: Detached, Garage, Shelves
      • Garage spaces: 2
      Features
      • Levels: One
      • Stories: 1
      • Patio & porch: Covered, Patio
      • Pool features: None
      • Fencing: Full,Pipe
      Lot
      • Size: 7.22 Acres
      • Features: Pond on Lot
      Details
      • Additional structures: Barn(s), Stable(s), Storage, Workshop
      • Parcel number: 29903604S01W101200
      • Horses can be raised: Yes
      • Horse amenities: Horses Allowed, Stable(s)

      Construction

      Type & style
      • Home type: SingleFamily
      • Property subtype: Single Family Residence
      Materials
      • Brick Veneer, Wood Frame
      • Foundation: Slab
      • Roof: Asphalt,Fiberglass
      Condition
      • Year built: 1978

      Utilities & green energy

      • Sewer: Septic Tank
      • Water: Public
      • Utilities for property: Electricity Available, Water Available
      Green energy
      • Energy efficient items: Insulation

      Community & HOA

      Community
      • Features: Sidewalks
      • Security: Storm Shelter
      • Subdivision: Lone Grove City Tracts
      HOA
      • Has HOA: No
      Location
      • Region: Lone Grove

      Financial & listing details

      • Price per square foot: $274/sqft
      • Tax assessed value: $280,388
      • Annual tax amount: $3,644
      • Date on market: 8/9/2025
      • Cumulative days on market: 312 days
      • Listing terms: Conventional,FHA,USDA Loan,VA Loan

        Estimated market value

        $453,400

        $431,000 - $476,000

        $1,840/mo

        Price history

        DateEventPrice
        10/18/2025Price change$475,000+5.6%$274/sqft
        Source: MLS Technology, Inc. #2535037 Report a problem
        10/13/2025Price change$450,000-9.8%$259/sqft
        Source: MLS Technology, Inc. #2535037 Report a problem
        8/10/2025Listed for sale$499,000+29.6%$287/sqft
        Source: MLS Technology, Inc. #2535037 Report a problem
        1/31/2022Sold$385,000-3.5%$222/sqft
        Source: MLS Technology, Inc. #2140093 Report a problem
        12/2/2021Pending sale$399,000$230/sqft
        Source: MLS Technology, Inc. #2140093 Report a problem
        11/24/2021Listed for sale$399,000$230/sqft
        Source: MLS Technology, Inc. #2140093 Report a problem

        Public tax history

        YearProperty taxesTax assessment
        2025$3,517 -3.5%$33,647 -3.4%
        2024$3,644 -24.9%$34,830 -24.6%
        2023$4,849 +299.5%$46,200 +263%
        2022$1,214 -0.6%$12,729
        2021$1,221 +0.6%$12,729
        2020$1,214 +0.1%$12,729 0%
        2019$1,213 -0.3%$12,730
        2017$1,216 +0%$12,730
        2016$1,216 $12,730
        2015$1,216 -6.2%$12,730
        2014$1,297 -3.9%$12,730
        2013$1,350 -13.1%$12,730 -12.2%
        2012$1,553 $14,498
        2011$1,553 +6.7%$14,498
        2010$1,455 $14,498
        2009$1,455 +8.2%$14,498 +5%
        2008$1,345 +14.6%$13,809 +10.3%
        2007$1,174 $12,525

        Find assessor info on the county website

        Monthly payment

        Est. payment

        Payment breakdown

        Explore the cost of this home by adjusting the details. Changes won't be saved.
        All calculations are estimates and provided by Zillow, Inc. for informational purposes only. Actual amounts may vary.
        HOA fees may include property taxes on listings classified as Co-Ops. Contact the listing agent and/or owner for fee details.
        Mortgage interest rates are dependent on a number of factors, including credit score, down payment, and repayment length. Interest rate data provided by Zillow Group Marketplace, Inc. as of 1/1/1970 from various mortgage lenders with which we have lead or other similar arrangements; the Estimated Payment is an average of those rates.
        See how much you could borrow to make a competitive offer.

        Climate risks

        Neighborhood: 73443

        Getting around

        22 / 100
        Car-Dependent
        31 / 100
        Somewhat Bikeable

        Nearby schools

        GreatSchools rating
        Schools provided by the listing agent
        • Elementary: Lone Grove
        • High: Lone Grove
        • District: Lone Grove - Sch Dist (LO6)

        Source: MLS Technology, Inc.. This data may not be complete. We recommend contacting the local school district to confirm school assignments for this home.

        A local agent can set up tours, give advice and negotiate with sellers.

        A local lender can help you make sure your offer is ready when you are.

        Browse local experts

        Similar homes

        Skip to the end of the carouselSkip to the beginning of the carousel