Welcome to Sierra Madre, where you can almost feel time slowing down as you drive through the village of quaint shops, tree-lined streets, character homes and desirable public schools - including 2023 CA Distinguished School awardee, Sierra Madre Elementary School. This light-filled, split-level home was built in 1987 and checks all the boxes that today's Buyers are looking for. The two story living room features spectacular mountain views, hardwood floors and a gas fireplace. The recently remodeled kitchen features granite countertops, stainless steel appliances and a breakfast island. Both the kitchen and adjacent dining room also feature hardwood floors. Downstairs, a spacious family room with fireplace, built-ins and extra storage also opens to the rear yard, with pool and spa (with removable safety fence), yard and patio areas, just right for entertaining or just a little 'stay-cation'. Two bedrooms, a full bath, a spacious storage closet and laundry area complete the lower level. Upstairs, you'll fall in love with the huge primary bedroom which offers a custom closet, remodeled bath and a balcony that overlooks the rear yard. Additionally, the upper level includes the fourth bedroom, a full bath and a convertible den/office that could also serve as a nursery. Some of the many features include 3-zone central heat and air conditioning, solar panel lease, and attached two-car garage with built-in cabinets. This home's flexible split-level floor plan offers options for numerous lifestyles, and offers plenty of space in all the right places. This home has been beautifully maintained, and the many features and upgrades can be found on the attached improvement list. The tight knit community has nicknamed itself 'Fairlegria', and enjoys close proximity to the town center, both public and private schools, parks and trails and features local favorites including Taylor's Market, PoppyCakes Bakery, Mother Moo's Ice Cream, and Yui Sushi. Come see all that this beautiful home and Sierra Madre have to offer!
Sold for $2,040,000
Listed by: COMPASS • Roland Wilhelm • Contact: 626-205-4040
Bought with: COMPASS
$2,040,000
656 Fairview Ave, Sierra Madre, CA 91024
4beds
2,726sqft
Single Family Residence
Built in 1987
7,860 Square Feet Lot
$2,211,200 Zestimate®
$748/sqft
$7,018 Estimated rent
Home value
$2,211,200
$2.08M - $2.37M
$7,018/mo
Zestimate® history
Owner options
List your home for rent
$7,018/mo
Rent Zestimate®
Find your next renter with Zillow Rental Manager. Plus, with online applications, you can quickly screen prospective tenants – for free.
$7,018/mo
Rent Zestimate®
Refinance and save
$13,184/mo
Est. payment
Refinancing to a lower rate could help reduce your monthly payments and save thousands over the life of the loan.
$13,184/mo
Est. payment
Explore your selling options
Work with a Zillow partner agent
Leverage their expertise and Zillow's premium Showcase listings to get your home seen by more buyers.
Get startedList with your own agent
Get your home in front of millions of buyers by listing it on Zillow.
Learn how to do itSell it yourself
Take full control of how buyers see your home on Zillow by listing For Sale by Owner (FSBO).
List your homeWhat's special
Split-level homePatio areasSpectacular mountain viewsGas fireplaceCustom closetSpacious storage closetHardwood floors
Zillow last checked:
Listing updated:
Listed by:
Roland Wilhelm DRE #00976075 626-205-4040,
COMPASS,
Co-Listing Agent: Candace Gunther DRE #01781550 626-399-2482,
COMPASS
Bought with:
Ted Clark, DRE #01074290
COMPASS
Heather Lillard, DRE #01892752
COMPASS
Source: CRMLS,MLS#: P1-15507 Originating MLS: California Regional MLS (Ventura & Pasadena-Foothills AORs)
Originating MLS: California Regional MLS (Ventura & Pasadena-Foothills AORs)Facts & features
Interior
Bedrooms & bathrooms
- Bedrooms: 4
- Bathrooms: 3
- Full bathrooms: 2
- 3/4 bathrooms: 1
Rooms
- Room types: Converted Bedroom, Entry/Foyer, Family Room, Laundry, Living Room, Primary Bathroom, Primary Bedroom, Office, Dining Room
Primary bedroom
- Features: Primary Suite
Bathroom
- Features: Remodeled
Heating
- Central, Zoned
Cooling
- Central Air, Zoned
Appliances
- Included: Dishwasher, Gas Oven, Gas Range, Gas Water Heater, Microwave, Refrigerator, Range Hood, Water Softener
- Laundry: Inside
Features
- Breakfast Bar, Separate/Formal Dining Room, High Ceilings, Primary Suite
- Flooring: Carpet, Wood
- Has fireplace: Yes
- Fireplace features: Family Room, Gas, Living Room
- Common walls with other units/homes: No Common Walls
Interior area
- Total interior livable area: 2,726 sqft
Property
Parking
- Total spaces: 2
- Parking features: Driveway, Garage, Gated
- Attached garage spaces: 2
Features
- Levels: Multi/Split
- Entry location: Main Level
- Patio & porch: Brick, Covered, Patio
- Has private pool: Yes
- Pool features: In Ground
- Has spa: Yes
- Spa features: In Ground
- Has view: Yes
- View description: Mountain(s)
- Park: Bailey Canyon Wilderness Park
Lot
- Size: 7,860 Square Feet
- Features: Back Yard, Sprinklers In Rear, Sprinklers In Front, Lawn
Details
- Parcel number: 5761023024
- Special conditions: Standard
Construction
Type & style
- Home type: SingleFamily
- Architectural style: Contemporary
- Property subtype: Single Family Residence
Condition
- Updated/Remodeled
- Year built: 1987
Utilities & green energy
- Electric: Photovoltaics Third-Party Owned
- Sewer: Public Sewer
- Water: Public
Community & HOA
Community
- Features: Foothills
Location
- Region: Sierra Madre
Financial & listing details
- Price per square foot: $748/sqft
- Tax assessed value: $2,080,800
- Annual tax amount: $23,762
- Date on market: 10/21/2023
- Cumulative days on market: 10 days
- Listing terms: Cash to New Loan
- Inclusions: Refrigerator, Stove, Dishwasher, Microwave, Water Softener (Leased), Solar Panels (Leased), Pool Safety Fence
- Exclusions: Washer & Dryer, Bench at back of house
Price history
| Date | Event | Price |
|---|---|---|
| 12/1/2023 | Sold | $2,040,000+10.3%$748/sqft |
Source:  CRMLS #P1-15507 Report a problem CRMLS #P1-15507 Report a problem | ||
| 11/15/2023 | Pending sale | $1,850,000$679/sqft |
Source: CRMLS #P1-15507 Report a problem | ||
| 11/2/2023 | Contingent | $1,850,000$679/sqft |
Source: CRMLS #P1-15507 Report a problem | ||
| 10/21/2023 | Listed for sale | $1,850,000+68.2%$679/sqft |
Source: CRMLS #P1-15507 Report a problem | ||
| 9/5/2014 | Sold | $1,100,000+1.4%$404/sqft |
Source: Public Record Report a problem | ||
| 8/13/2014 | Pending sale | $1,085,000$398/sqft |
Source: Partners Trust Real Estate #214029431_ITECH Report a problem | ||
| 8/3/2014 | Listed for sale | $1,085,000+69.5%$398/sqft |
Source: Partners Trust - PASADENA #214029431 Report a problem | ||
| 9/21/2001 | Sold | $640,000$235/sqft |
Source: Public Record Report a problem | ||
Public tax history
| Year | Property taxes | Tax assessment |
|---|---|---|
| 2025 | $23,762 +2% | $2,080,800 +2% |
| 2024 | $23,291 +56.4% | $2,040,000 +60.5% |
| 2023 | $14,889 +3.6% | $1,270,693 +2% |
| 2022 | $14,374 +4.2% | $1,245,779 +2% |
| 2021 | $13,788 +4.2% | $1,221,352 +1% |
| 2020 | $13,236 | $1,208,829 +2% |
| 2019 | $13,236 -2.1% | $1,185,127 +2% |
| 2018 | $13,518 | $1,161,890 +2% |
| 2017 | $13,518 +1% | $1,139,109 +2% |
| 2016 | $13,383 +2.7% | $1,116,774 +1.5% |
| 2015 | $13,029 +45% | $1,100,000 +42.6% |
| 2014 | $8,986 | $771,261 +2.5% |
| 2012 | -- | $752,724 +2% |
| 2011 | -- | $737,966 +0.8% |
| 2010 | -- | $732,452 -0.2% |
| 2009 | -- | $734,193 +2% |
| 2008 | -- | $719,798 +2% |
| 2007 | -- | $705,686 +2% |
| 2006 | -- | $691,850 |
| 2005 | -- | $691,850 +4% |
| 2004 | -- | $664,986 +1.9% |
| 2003 | -- | $652,800 +2% |
| 2002 | -- | $640,000 +37% |
| 2000 | -- | $467,012 |
Find assessor info on the county website
Neighborhood: 91024
Nearby homes
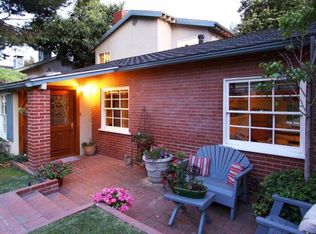
- $2,344,2003 bd3 ba3.1k sqft662 Fairview Ave, Sierra Madre, CA 91024Off Market
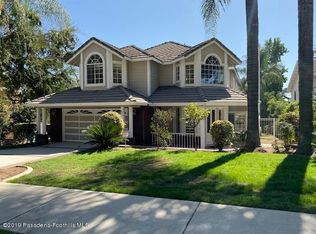
- $2,296,8004 bd3 ba4.4k sqft654 Fairview Ave, Sierra Madre, CA 91024Off Market
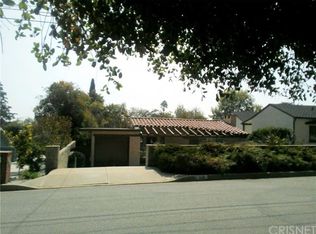
- $1,325,9003 bd2 ba1.5k sqft642 Fairview Ave, Sierra Madre, CA 91024Off Market
- $996,6002 bd1 ba976 sqft686 Fairview Ave, Sierra Madre, CA 91024Off Market
- $1,707,3003 bd3 ba1.7k sqft659 W Alegria Ave, Sierra Madre, CA 91024Off Market
- $19,627-- bd-- ba-- sqft659 W Alegria Ave, Sierra Madre, CA 91024Off Market
- $1,155,0002 bd1 ba1k sqft661 W Alegria Ave, Sierra Madre, CA 91024Sold
- $1,998,0004 bd3 ba2.4k sqft651 W Alegria Ave, Sierra Madre, CA 91024Sold
Nearby schools
GreatSchools rating
- 8/10Sierra Madre Elementary SchoolGrades: K-5Distance: 0.7 mi
- 8/10Sierra Madre Middle SchoolGrades: 6-8Distance: 1.3 mi
- 7/10Pasadena High SchoolGrades: 9-12Distance: 1.5 mi
Schools provided by the listing agent
- Elementary: Sierra Madre
- Middle: Sierra Madre
- High: Pasadena
Source: CRMLS. This data may not be complete. We recommend contacting the local school district to confirm school assignments for this home.
Get a cash offer in 3 minutes
Find out how much your home could sell for in as little as 3 minutes with a no-obligation cash offer.
Estimated market value
$2,211,200
Get a cash offer in 3 minutes
Find out how much your home could sell for in as little as 3 minutes with a no-obligation cash offer.
Estimated market value
$2,211,200
- California
- Los Angeles County
- Sierra Madre
- 91024
- 656 Fairview Ave
Nearby cities
Nearby zip codes
Other Sierra Madre Topics
