Skip main navigation
Off market
  • $583,000

    656 Fawn Holw, North Sioux City, SD 57049

    4beds
    4baths
    3,594sqft
    SingleFamily
    Built in 2007
    0.28 Acres Lot
    $583,000 Zestimate®
    $162/sqft
    $4,075 Estimated rent

    Home value

    $583,000

    $554,000 - $618,000

    $4,075/mo

    Zestimate® history
    Loading
    Loading...

    Owner options

    List your home for rent

    $4,075/mo

    Rent Zestimate®

    Find your next renter with Zillow Rental Manager. Plus, with online applications, you can quickly screen prospective tenants – for free.

    Learn more

    $4,075/mo

    Rent Zestimate®

    Refinance and save

    $3,024/mo

    Est. payment

    Refinancing to a lower rate could help reduce your monthly payments and save thousands over the life of the loan.

    See today's rates

    $3,024/mo

    Est. payment

    Explore your selling options

    Work with a Zillow partner agent

    Leverage their expertise and Zillow's premium Showcase listings to get your home seen by more buyers.

    Get started

    List with your own agent

    Get your home in front of millions of buyers by listing it on Zillow.

    Learn how to do it

    Sell it yourself

    Take full control of how buyers see your home on Zillow by listing For Sale by Owner (FSBO).

    List your home

    What's special

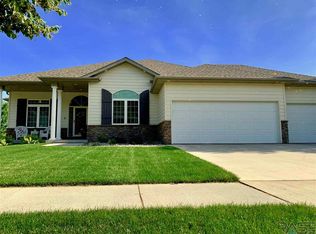
    Custom built by Terry Vaughan, this walkout ranch features 4 CAR GARAGE. Double garage on the main level and double garage at the lower level. Entry foyer has wood floors and crown molding and 11' ceiling. Main floor office with french doors, wood floors and crown molding. Formal Dining Room with wood floors, crown molding and inset for hutch. Great room with newer carpet, crown molding and gas fireplace, 11' ceiling. Great room opens to the kitchen with custom cabinetry, island, granite counters and all appliances, wood floors and eating area. Off the eating area is partially covered deck 12 x 14. Half bath and main floor laundry with cabinets. Locker system for coats right off the garage. The master bedroom has double crown molding, tray ceiling and 2 year old carpet, with 2 WIC's. That bath has tile floor, double vanity, large tile walkin shower, jetted tub with frosted glass window. Split bedroom plan with two bedrooms sharing Jack and Jill bath. Both bedrooms have newer carpet. Lower level is a walkout to large patio area with firepit. This level also has 2 year old carpeting. 9' ceilings here. Family room is 19 x 29 with 7 x 12 wet bar area. 4th bedroom down is 13 x 14 with egress and 7 x 8 walkin closet. There is a 3/4 bath 5 x 11 with gray tile shower stall. Office area with large walkin closet. Also there is 2 car garage at this level with water spicket. Nice lot at the end of Fawn Hollow. One of the rare walkout lots available in the Dunes. Poured foundation, 2x6 sidewalls, zone heat

    This property is off market, which means it's not currently listed for sale or rent on Zillow. This may be different from what's available on other websites or public sources.

    Facts & features

    Interior

    Bedrooms & bathrooms
    • Bedrooms: 4
    • Bathrooms: 4
    Features
    • Basement: Finished
    • Number of fireplaces: 1
    Interior area
    • Total interior livable area: 3,594 sqft

    Property

    Parking
    • Parking features: Garage - Attached
    Features
    • Exterior features: Other
    Lot
    • Size: 0.28 Acres
    Details
    • Parcel number: 23MD101010
    • Zoning: RES

    Construction

    Type & style
    • Home type: SingleFamily
    Materials
    • Wood
    • Roof: Composition
    Condition
    • Year built: 2007

    Community & HOA

    HOA
    • Has HOA: Yes
    • HOA fee: $20 monthly
    Location
    • Region: North Sioux City

    Financial & listing details

    • Price per square foot: $162/sqft
    • Tax assessed value: $497,944
    • Annual tax amount: $7,392

    Price history

    DateEventPrice
    5/2/2019Sold$410,000-1.2%$114/sqft
    Source: Northwest Iowa Regional BOR #802622 Report a problem
    11/16/2018Price change$415,000-2.4%$115/sqft
    Source: CENTURY 21 ProLink #802622 Report a problem
    9/20/2018Listed for sale$425,000$118/sqft
    Source: Century 21 ProLink #802622 Report a problem

    Public tax history

    YearProperty taxesTax assessment
    2025$7,392 -6.6%$497,944 +5%
    2023$7,917 +10.1%$474,163 +1.5%
    2022$7,190 +0.8%$467,314 +10%
    2021$7,134 +4.6%$424,831 +4.4%
    2020$6,820 $406,819 +4.4%
    2019-- $389,664 +4.4%
    2018$6,605 $373,326
    2017$6,605 $373,326
    2016$6,605 $373,326
    2015$6,605 -3.9%$373,326 +0.6%
    2014$6,876 $371,240
    2013-- $371,240
    2012$7,118 $371,240
    2011-- $371,240
    Find assessor info on the county website

    Neighborhood: 57049

    Nearby schools

    GreatSchools rating
    Schools provided by the listing agent
    • Elementary: Dakota Valley
    • Middle: Dakota Valley
    • High: Dakota Valley

    Source: The MLS. This data may not be complete. We recommend contacting the local school district to confirm school assignments for this home.

    Get pre-qualified for a loan
    At Zillow Home Loans, we can pre-qualify you in as little as 5 minutes with no impact to your credit score.

    An equal housing lender. NMLS #10287.

    Sell for more on Zillow
    Get a Zillow Showcase℠ listing at no additional cost and you could sell for .
    $583,000
    2% more
    +$11,660
    With Zillow Showcase(estimated)
    $594,660
