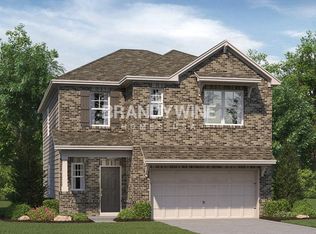
Welcome to this stunning 5-bedroom, 2.5-bathroom, 2,338 sq. ft. two-story home, perfectly situated in the highly desirable Heritage Ph community. Offering a seamless blend of modern design and classic charm, this meticulously maintained home provides a spacious layout, stylish finishes, and ultimate comfort for everyday living. From the moment you arrive, the impressive curb appeal captures attention with a beautiful brick and stone exterior, a spacious concrete driveway leading to a two-car garage, and a covered front porch supported by a graceful white column. The well-manicured landscaping, complete with neatly trimmed bushes and a appealing front garden, enhances the inviting atmosphere of this home. Step inside to be greeted by an open and airy floor plan designed to maximize both space and functionality. The spacious living room serves as the heart of the home, boasting rich wood-like flooring, crisp white walls, and large windows that allow natural light to flood the space. The seamless flow between the living, dining, and kitchen areas creates an ideal setting for both relaxing and entertaining. The kitchen is a true showstopper, featuring sleek white cabinetry, gleaming granite countertops, high-end stainless steel appliances, and a generously sized island with a double sink and built-in dishwasher. A spacious pantry provides ample storage, while the recessed lighting and natural light from the nearby sliding glass doors enhance the bright and airy ambiance. The adjoining dining area offers a welcoming space for family meals and gatherings. The main-floor primary suite is a serene retreat, designed for comfort and relaxation. This expansive bedroom features light-colored walls, plush carpeting, and ample space for a king-sized bed, nightstands, and additional furniture. A modern ceiling light fixture adds to the ambiance, while large windows provide an abundance of natural light. The luxurious en-suite bathroom is designed with both elegance and practicality in mind. It features a dual vanity with an extended countertop and two sinks, a large mirror, and a spacious walk-in closet with built-in wire shelving. The spa-like glass-enclosed shower with a chrome frame, along with a separate private toilet area, ensures both privacy and convenience. The wood-like flooring, recessed lighting, and clean white finishes complete the modern aesthetic of this thoughtfully designed space. Upstairs, you'll find four additional generously sized bedrooms, each offering plush carpeting, ample closet space, and large windows that provide great natural light. These rooms offer plenty of versatility, whether used as guest rooms, children's bedrooms, home offices, or hobby spaces. A full shared bathroom on the second floor, complete with a dual vanity and a shower-tub combination, ensures convenience for the entire household. A half-bathroom on the main floor provides added accessibility for guests. Step outside to discover a spacious backyard, perfect for outdoor living and entertaining. Whether you're hosting summer barbecues, setting up a play area, or simply unwinding in the fresh air, this yard offers endless possibilities. A covered patio area provides the perfect spot for enjoying morning coffee or evening relaxation. Located in a well-maintained and family-friendly neighborhood, this home provides easy access to top-rated schools, local parks, shopping centers, restaurants, and major highways, making daily commutes and errands a breeze. The vibrant community atmosphere adds to the appeal, offering a perfect blend of suburban tranquility and urban convenience. This incredible home has everything you need and more-schedule your private showing today and make it yours!
Closed
Zillow last checked:
Listing updated:
Bought with:
Ashley Sellers, 429923
Coldwell Banker Realty
Source: GAMLS,MLS#: 10466742
Price history
| Date | Event | Price |
|---|---|---|
| 4/15/2025 | Sold | $350,000+0.7%$150/sqft |
Source:  GAMLS #10466742 Report a problem GAMLS #10466742 Report a problem | ||
| 3/18/2025 | Pending sale | $347,500$149/sqft |
Source:  FMLS GA #7531184 Report a problem FMLS GA #7531184 Report a problem | ||
| 3/10/2025 | Price change | $347,500-2.1%$149/sqft |
Source: FMLS GA #7531184 Report a problem | ||
| 2/26/2025 | Listed for sale | $355,000+9.3%$152/sqft |
Source: GAMLS #10466742 Report a problem | ||
| 1/24/2024 | Listing removed | -- |
Source: Zillow Rentals Report a problem | ||
| 1/19/2024 | Price change | $2,595-3.7%$1/sqft |
Source: Zillow Rentals Report a problem | ||
| 12/1/2023 | Listed for rent | $2,695$1/sqft |
Source: Zillow Rentals Report a problem | ||
| 11/30/2023 | Sold | $324,870$139/sqft |
Source: Public Record Report a problem | ||
Get a cash offer in 3 minutes
Find out how much your home could sell for in as little as 3 minutes with a no-obligation cash offer.
Estimated market value
$332,000
