MULTIPLE OFFERS REC'D. SELLER REQUESTS HIGHEST/BEST OFFER BY 9/22, 5 PM. If you’ve dreamed of living in the vibrant Winter Garden GOLF CART DISTRICT, now is your chance! This charming ranch-style POOL home, nestled on a generous .31 ACRE LOT, offers endless possibilities for those with a creative vision. Glenview Estates is a well maintained neighborhood with no HOA, located between Plant Street and Lake Apopka. With concrete block construction and a sunny disposition, this home is just waiting for your personal touch. ***Spacious Outdoor Oasis***Dive into relaxation with a gorgeous SOLAR HEATED SALTWATER POOL, resurfaced in 2007 and and updated with a new pump in 2022. The oversized backyard is enclosed with vinyl privacy fencing, providing a tranquil escape for gardening enthusiasts or anyone looking to enjoy the outdoors. ***Versatile Workshop***A 12x24 backyard workshop with electricity and a cozy hobby/craft room awaits your next project, making it the perfect space for creativity. ***Space for Tools and Toys***The expansive 550 sq. ft. attached garage comfortably accommodates two cars and maybe even a golf cart, while the large side and backyard offer potential for additional outdoor entertainment or expansion of the home. The garage includes a extra refrigerator for drinks, and an attic pull down stairs for easier storage access. ***Inside Highlights***Enter through the beautiful leaded glass door into a welcoming great room adorned with vaulted ceilings and tile flooring. The spacious kitchen boasts white cabinetry, a pantry, and modern appliances, including a refrigerator with bottom door freezer and a DOUBLE OVEN—ideal for culinary creations. The generous indoor laundry room adjoins the kitchen and adds extra convenience with ample storage space. The primary bedroom, with views of the backyard, features a walk-in closet and an en-suite bathroom with a tiled shower. Two additional bedrooms overlook the front yard and share a guest bathroom with a tiled tub/shower. The HVAC system was replaced in 2019 and seller estimates the water heater is 6-7 years old. The home was replumbed with CPVC around 2010. Although the roof is older, it is insured and doesn't appear to leak. Gutters help with directing the rainwater away from the home. Solar panels on the roof are used for pool heating only and are owned, not leased. The home has a wired security system throughout. ***Relax and Entertain***An extra-large screened lanai provides a perfect spot to unwind, complete with a large freestanding hot tub (leaks a bit, but still heats well). The backyard is a gardener’s paradise, with various plants just waiting for some tender loving care. Discover the hidden koi pond among the bromeliads, ready to be restored to its former glory. Best of All is the Unbeatable Location: Just a quick golf cart ride away from downtown Winter Garden, you'll have access to an array of amenities, including the award-winning Farmer's Market, trendy boutiques, bars, restaurants, churches, and seasonal events like Oktoberfest and Light Up Winter Garden. Enjoy the West Orange Trail, Crooked Can Brewery, SOBO art gallery, the Garden Theatre, the Splash Pad and more—all at your fingertips! Lake Apopka is close too and is magical on the Fourth of July for the fireworks show. This is your opportunity to transform this home into your own special place and create wonderful memories for years to come. Home is SOLD AS-IS. Information is not guaranteed and should be verified.
Sold for $405,000
$405,000
656 GLENVIEW DRIVE, WINTER GARDEN, FL 34787
3beds
1,325sqft
Single Family Residence
Built in 1983
0.31 Acres Lot
$444,100 Zestimate®
$306/sqft
$2,285 Estimated rent
Home value
$444,100
$422,000 - $466,000
$2,285/mo
Zestimate® history
Owner options
List your home for rent
$2,285/mo
Rent Zestimate®
Find your next renter with Zillow Rental Manager. Plus, with online applications, you can quickly screen prospective tenants – for free.
$2,285/mo
Rent Zestimate®
Refinance and save
$2,916/mo
Est. payment
Refinancing to a lower rate could help reduce your monthly payments and save thousands over the life of the loan.
$2,916/mo
Est. payment
Explore your selling options
Work with a Zillow partner agent
Leverage their expertise and Zillow's premium Showcase listings to get your home seen by more buyers.
Get startedList with your own agent
Get your home in front of millions of buyers by listing it on Zillow.
Learn how to do itSell it yourself
Take full control of how buyers see your home on Zillow by listing For Sale by Owner (FSBO).
List your homeWhat's special
Zillow last checked:
Listing updated:
Listed by:
Kim Blaylock 407-497-9321,
HOMEVEST REALTY 407-897-5400
Bought with:
Tony Hernandez, 3347891
TRUVISION REAL ESTATE LLC
Source: Stellar MLS,MLS#: O6241406 Originating MLS: Orlando Regional
Originating MLS: Orlando Regional
Facts & features
Interior
Bedrooms & bathrooms
- Bedrooms: 3
- Bathrooms: 2
- Full bathrooms: 2
Rooms
- Room types: Attic, Great Room, Utility Room
Primary bedroom
- Features: Ceiling Fan(s), En Suite Bathroom, Walk-In Closet(s)
- Level: First
- Dimensions: 10x15
Bedroom 2
- Features: Ceiling Fan(s), Built-in Closet
- Level: First
- Dimensions: 10x10
Bedroom 3
- Features: Ceiling Fan(s), Built-in Closet
- Level: First
- Dimensions: 10x13
Primary bathroom
- Features: En Suite Bathroom, Shower No Tub, Single Vanity, No Closet
- Level: First
- Dimensions: 5x8
Bathroom 2
- Features: Single Vanity, Tub With Shower, No Closet
- Level: First
- Dimensions: 5x8
Dining room
- Features: No Closet
- Level: First
- Dimensions: 9.6x11
Great room
- Features: Bar, Ceiling Fan(s), No Closet
- Level: First
- Dimensions: 12x22
Kitchen
- Features: Breakfast Bar, Pantry, No Closet
- Level: First
- Dimensions: 11x12
Laundry
- Features: Built-In Shelving, No Closet
- Level: First
- Dimensions: 6x11
Heating
- Central, Electric
Cooling
- Central Air
Appliances
- Included: Dishwasher, Disposal, Electric Water Heater, Exhaust Fan, Microwave, Range, Refrigerator
- Laundry: Electric Dryer Hookup, Inside, Laundry Room, Washer Hookup
Features
- Cathedral Ceiling(s), Ceiling Fan(s), High Ceilings, L Dining, Open Floorplan, Primary Bedroom Main Floor, Thermostat, Vaulted Ceiling(s), Walk-In Closet(s)
- Flooring: Carpet, Ceramic Tile
- Doors: Sliding Doors
- Windows: Aluminum Frames, Window Treatments
- Has fireplace: No
Interior area
- Total structure area: 1,967
- Total interior livable area: 1,325 sqft
Property
Parking
- Total spaces: 2
- Parking features: Driveway, Garage Door Opener
- Attached garage spaces: 2
- Has uncovered spaces: Yes
Features
- Levels: One
- Stories: 1
- Patio & porch: Covered, Front Porch, Patio, Rear Porch, Screened
- Exterior features: Irrigation System, Lighting, Rain Gutters, Sidewalk
- Has private pool: Yes
- Pool features: Deck, Gunite, Heated, In Ground, Lighting, Salt Water, Solar Heat
- Has spa: Yes
- Spa features: Above Ground, Heated
- Fencing: Fenced,Vinyl,Wood
Lot
- Size: 0.31 Acres
- Dimensions: 124.98 x 115.22 x 93.2 x 125
- Features: City Lot, Landscaped, Sidewalk
- Residential vegetation: Mature Landscaping, Trees/Landscaped
Details
- Additional structures: Shed(s)
- Parcel number: 272212301000140
- Zoning: R-1
- Special conditions: None
Construction
Type & style
- Home type: SingleFamily
- Architectural style: Ranch
- Property subtype: Single Family Residence
Materials
- Block, Concrete
- Foundation: Slab
- Roof: Shingle
Condition
- Completed
- New construction: No
- Year built: 1983
Utilities & green energy
- Sewer: Public Sewer
- Water: Public
- Utilities for property: BB/HS Internet Available, Cable Available, Electricity Connected, Phone Available, Public, Sewer Connected, Street Lights, Water Connected
Community & HOA
Community
- Features: Golf Carts OK, Sidewalks
- Security: Security System
- Pet fee: $0 monthly
- Subdivision: GLENVIEW ESTATES
HOA
- Has HOA: No
Location
- Region: Winter Garden
Financial & listing details
- Price per square foot: $306/sqft
- Tax assessed value: $302,708
- Annual tax amount: $1,588
- Date on market: 9/20/2024
- Cumulative days on market: 3 days
- Listing terms: Cash,Conventional
- Ownership: Fee Simple
- Total actual rent: 0
- Electric utility on property: Yes
- Road surface type: Paved, Asphalt
Price history
| Date | Event | Price |
|---|---|---|
| 10/24/2024 | Sold | $405,000+4.1%$306/sqft |
Source:  Stellar MLS #O6241406 Report a problem Stellar MLS #O6241406 Report a problem | ||
| 9/23/2024 | Pending sale | $389,000$294/sqft |
Source: Stellar MLS #O6241406 Report a problem | ||
| 9/20/2024 | Listed for sale | $389,000+69.1%$294/sqft |
Source: Stellar MLS #O6241406 Report a problem | ||
| 6/11/2007 | Sold | $230,000-10.5%$174/sqft |
Source: Public Record Report a problem | ||
| 1/14/2007 | Listed for sale | $257,000+55.9%$194/sqft |
Source: Hutchins Reality Report a problem | ||
| 12/7/2004 | Sold | $164,900+132.3%$124/sqft |
Source: Public Record Report a problem | ||
| 8/14/1997 | Sold | $71,000$54/sqft |
Source: Public Record Report a problem | ||
Public tax history
| Year | Property taxes | Tax assessment |
|---|---|---|
| 2024 | $1,588 +4.6% | $139,437 +3% |
| 2023 | $1,519 +3.9% | $135,376 +3% |
| 2022 | $1,462 +2.2% | $131,433 +3% |
| 2021 | $1,431 +1.1% | $127,605 +1.4% |
| 2020 | $1,415 +1.5% | $125,843 +2.3% |
| 2019 | $1,394 +1.4% | $123,014 +1.9% |
| 2018 | $1,375 | $120,720 -26.7% |
| 2017 | $1,375 +3.1% | $164,743 +14.7% |
| 2016 | $1,333 +0.7% | $143,674 +3.1% |
| 2015 | $1,324 -2.3% | $139,295 +20.9% |
| 2014 | $1,356 +3% | $115,241 +2.5% |
| 2013 | $1,317 -0.2% | $112,401 +0.4% |
| 2012 | $1,319 -14.9% | $111,964 -10.1% |
| 2011 | $1,550 -7.7% | $124,496 -8% |
| 2010 | $1,678 | $135,274 -15.3% |
| 2009 | -- | $159,625 -18.6% |
| 2008 | $2,483 +33.9% | $196,161 -6.4% |
| 2007 | $1,853 -7.5% | $209,553 +7.9% |
| 2006 | $2,004 +0.3% | $194,147 +43.5% |
| 2005 | $1,998 +59.4% | $135,259 +16.8% |
| 2004 | $1,254 +0.6% | $115,810 +10.7% |
| 2003 | $1,246 +25.7% | $104,583 +18.6% |
| 2002 | $991 -0.7% | $88,191 +5% |
| 2001 | $998 +23.2% | $83,962 +23.2% |
| 2000 | $810 | $68,128 |
Find assessor info on the county website
Neighborhood: 34787
Nearby homes
- $401,7003 bd2 ba1.2k sqft660 Glenview Dr, Winter Garden, FL 34787Off Market
- $466,0003 bd2 ba1.6k sqft652 Glenview Dr, Winter Garden, FL 34787Off Market
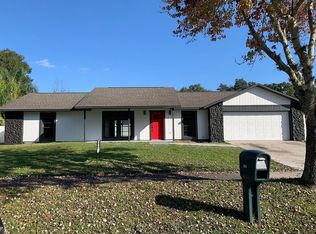
- $420,5003 bd2 ba1.3k sqft1012 Glensprings Ave, Winter Garden, FL 34787Off Market
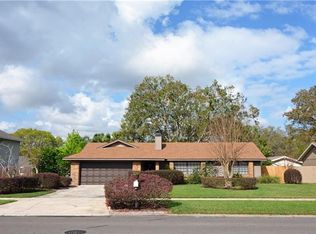
- $411,1003 bd2 ba1.4k sqft1008 Glensprings Ave, Winter Garden, FL 34787Off Market
- $410,3003 bd2 ba1.3k sqft1016 Glensprings Ave, Winter Garden, FL 34787Off Market
- $393,6003 bd2 ba1.3k sqft664 Glenview Dr, Winter Garden, FL 34787Off Market
- $441,5003 bd2 ba1.4k sqft645 Glenview Dr, Winter Garden, FL 34787Off Market
- $416,9003 bd2 ba1.3k sqft1004 Glensprings Ave, Winter Garden, FL 34787Off Market
Nearby schools
GreatSchools rating
- 5/10Dillard Street Elementary SchoolGrades: PK-5Distance: 0.9 mi
- 4/10Lakeview Middle SchoolGrades: 6-9Distance: 2.2 mi
- 4/10Ocoee High SchoolGrades: 9-12Distance: 1.6 mi
Schools provided by the listing agent
- Elementary: Dillard Street Elem
- Middle: Lakeview Middle
- High: Ocoee High
Source: Stellar MLS. This data may not be complete. We recommend contacting the local school district to confirm school assignments for this home.
Get a cash offer in 3 minutes
Find out how much your home could sell for in as little as 3 minutes with a no-obligation cash offer.
Estimated market value
$444,100
Get a cash offer in 3 minutes
Find out how much your home could sell for in as little as 3 minutes with a no-obligation cash offer.
Estimated market value
$444,100
- Florida
- Orange County
- Winter Garden
- 34787
- 656 GLENVIEW DRIVE
Nearby cities
Nearby neighborhoods
Nearby zip codes
Other Winter Garden Topics
