Skip main navigation
Closed
  • $390,000

    656 Granby Hill Pl, Alpharetta, GA 30022

    2beds
    1,624sqft
    Townhouse, Residential
    Built in 1988
    1,611 Square Feet Lot
    $390,200 Zestimate®
    $240/sqft
    $2,156 Estimated rent

    Home value

    $390,200

    $367,000 - $418,000

    $2,156/mo

    Zestimate® history
    Loading
    Loading...

    Owner options

    List your home for rent

    $2,156/mo

    Rent Zestimate®

    Find your next renter with Zillow Rental Manager. Plus, with online applications, you can quickly screen prospective tenants – for free.

    Learn more

    $2,156/mo

    Rent Zestimate®

    Refinance and save

    $2,838/mo

    Est. payment

    Refinancing to a lower rate could help reduce your monthly payments and save thousands over the life of the loan.

    See today's rates

    $2,838/mo

    Est. payment

    Explore your selling options

    Work with a Zillow partner agent

    Leverage their expertise and Zillow's premium Showcase listings to get your home seen by more buyers.

    Get started

    List with your own agent

    Get your home in front of millions of buyers by listing it on Zillow.

    Learn how to do it

    Sell it yourself

    Take full control of how buyers see your home on Zillow by listing For Sale by Owner (FSBO).

    List your home

    What's special

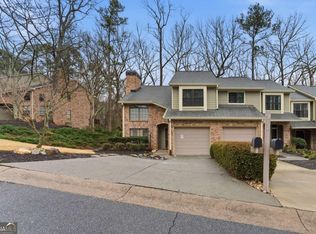
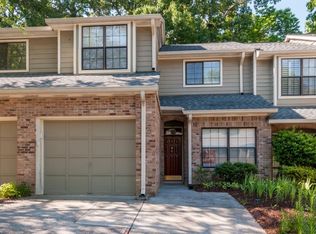
    Beautifully located At 656 Granby Hill Place In Alpharetta, GA. This Residential Property Boast An Opportunity For Refined Living.. Stylish Updates..Including Brand New HVAC Installed 2025, New Fixtures, Freshly Painted Interior Throughout Home, New Windows, Hardwood / Tile Florring, Oversized Family RM W/Gas Log FP, Outside New Hardiplank Siding & New Gutter Guards . Large Loft Provides A Space For Office, Workout, Rec,Or Whatever You Like. Sep Dining RM W/ French Doors To Private Wooded Backyard, HOA Fees Incl Maint Yard, Water & Pool.. The Residence Provides 1624 Square Feet Of Thoughtfully Arranged Residential Space, Providing For Daily Activities And Personal Pursuits. Within This Foot Print, Two Spacious Bedrms Offering Private Accommodations. Complementing These Are Two Full Bathing Facilities And An Additional Half Bathroom Downstairs, This Structure Was Completed In 1988 And Stands As A Testament To Enduring Design And Foundational Integrity. This Beautiful End Unit Also, Offers A One Car Garage & Drive Way Accommodating Two Additional Vehicles. Located In A Desirable Location With Top Performing School District & Minutes From Shopping,Dining, And Entertainment, This Home Offers The Perfect Blend Of Style, Function & Prime location.

    Zillow last checked:

    Listing updated:

    Listed by:

    KAREN CONEY,

    Maximum One Realty Greater ATL. 770-919-8825

    Bought with:

    Juanita Leibu, 351646

    Atlanta Communities

    Source: FMLS GA,MLS#: 7732617MLS Logo

    Facts & features

    Interior

    Bedrooms & bathrooms
    • Bedrooms: 2
    • Bathrooms: 3
    • Full bathrooms: 2
    • 1/2 bathrooms: 1
    Rooms
    • Room types: Living Room
    Primary bedroom
    • Features: Other, Roommate Floor Plan
    • Level: Other, Roommate Floor Plan
    Bedroom
    • Features: Other, Roommate Floor Plan
    Primary bathroom
    • Features: Soaking Tub, Tub/Shower Combo
    Dining room
    • Features: Separate Dining Room, Open Concept
    Kitchen
    • Features: Cabinets Other, Cabinets Stain, Laminate Counters, Eat-in Kitchen, Other, Pantry
    Heating
    • Forced Air, Electric, ENERGY STAR Qualified Equipment, Ductless
    Cooling
    • Electric, Ceiling Fan(s), Central Air, ENERGY STAR Qualified Equipment
    Appliances
    • Included: Dishwasher, Disposal, Gas Range, Gas Oven, Microwave
    • Laundry: In Hall, Sink, Upper Level
    Features
    • Double Vanity, Entrance Foyer, Cathedral Ceiling(s), High Ceilings, Walk-In Closet(s), High Speed Internet
    • Flooring: Carpet, Ceramic Tile, Hardwood
    • Windows: Double Pane Windows
    • Basement: None
    • Attic: Pull Down Stairs
    • Number of fireplaces: 1
    • Fireplace features: Electric, Factory Built
    • Common walls with other units/homes: End Unit
    Interior area
    • Total structure area: 1,624
    • Total interior livable area: 1,624 sqft
    • Finished area above ground: 1,624
    • Finished area below ground: 712

    Property

    Parking
    • Total spaces: 1
    • Parking features: Garage
    • Garage spaces: 1
    Accessibility
    • Accessibility features: Accessible Entrance
    Features
    • Levels: Two
    • Stories: 2
    • Patio & porch: Patio
    • Exterior features: Other, Permeable Paving
    • Pool features: None
    • Spa features: None
    • Fencing: None
    • Has view: Yes
    • View description: Trees/Woods
    • Waterfront features: None
    • Body of water: None
    Lot
    • Size: 1,611 Square Feet
    • Dimensions: 71x94
    • Features: Back Yard, Corner Lot, Front Yard, Landscaped, Level
    Details
    • Additional structures: None
    • Parcel number: 12 295207800153
    • Special conditions: Real Estate Owned
    • Other equipment: TV Antenna
    • Horse amenities: None

    Construction

    Type & style
    • Home type: Townhouse
    • Architectural style: Townhouse
    • Property subtype: Townhouse, Residential
    • Attached to another structure: Yes
    Materials
    • Concrete
    • Foundation: None
    • Roof: Shingle,Other
    Condition
    • Resale
    • New construction: No
    • Year built: 1988

    Utilities & green energy

    • Electric: 110 Volts, Other
    • Sewer: Public Sewer
    • Water: Public
    • Utilities for property: Cable Available, Electricity Available, Phone Available, Sewer Available, Underground Utilities
    Green energy
    • Energy efficient items: None
    • Energy generation: None

    Community & HOA

    Community
    • Features: Near Schools, Homeowners Assoc, Near Shopping, Pool, Near Trails/Greenway, Curbs, Near Public Transport, Street Lights
    • Security: Carbon Monoxide Detector(s), Fire Alarm
    • Subdivision: Bishops Gate
    HOA
    • Has HOA: Yes
    • Services included: Maintenance Structure, Trash, Maintenance Grounds, Reserve Fund, Sewer, Swim
    • HOA fee: $425 monthly
    Location
    • Region: Alpharetta

    Financial & listing details

    • Price per square foot: $240/sqft
    • Tax assessed value: $361,500
    • Annual tax amount: $3,161
    • Date on market: 3/10/2026
    • Cumulative days on market: 55 days
    • Listing terms: Cash,Conventional,FHA,VA Loan
    • Ownership: Fee Simple
    • Electric utility on property: Yes
    • Road surface type: Paved

    Price history

    DateEventPrice
    6/9/2026Sold$390,000+139.3%$240/sqft
    Source: FMLS GA #7732617 Report a problem
    10/8/2009Sold$163,000-6.8%$100/sqft
    Source: Public Record Report a problem
    4/6/2008Listing removed$174,900$108/sqft
    Source: NCI #3594545 Report a problem
    2/1/2008Listed for sale$174,900+5%$108/sqft
    Source: NCI #3594545 Report a problem
    1/4/2008Sold$166,500-7.5%$103/sqft
    Source: Public Record Report a problem
    3/10/2004Sold$180,000+0.3%$111/sqft
    Source: Public Record Report a problem
    1/22/2002Sold$179,500+64.2%$111/sqft
    Source: Public Record Report a problem
    11/6/1995Sold$109,300$67/sqft
    Source: Public Record Report a problem

    Public tax history

    YearProperty taxesTax assessment
    2024$2,577 +26.8%$144,600 +6.1%
    2023$2,032 -16.3%$136,240 +20.6%
    2022$2,427 +0.5%$112,960 +4.2%
    2021$2,416 -14.4%$108,400 +8.4%
    2020$2,823 +4.3%$100,000 +0.6%
    2019$2,706 $99,400 +21.9%
    2018$2,706 $81,560 +16.8%
    2017$2,706 +12%$69,800
    2016$2,417 -0.4%$69,800
    2015$2,426 +44.5%$69,800 +27.5%
    2014$1,679 +5.2%$54,760
    2013$1,595 -0.4%$54,760
    2012$1,602 $54,760 -9.2%
    2011-- $60,280 -3.9%
    2010$1,821 -3.4%$62,720 -6.7%
    2009$1,885 $67,240
    2008-- $67,240
    2007$1,517 $67,240
    2005-- $67,240 +3.4%
    2004$1,239 +1.6%$65,000 +3.5%
    2003$1,220 +14.7%$62,800 +11.3%
    2002$1,064 +9.2%$56,400 +10.8%
    2001$974 $50,880
    Find assessor info on the county website

    Neighborhood: 30022

    Nearby schools

    GreatSchools rating
    Schools provided by the listing agent
    • Elementary: River Eves
    • Middle: Holcomb Bridge
    • High: Centennial

    Source: FMLS GA. This data may not be complete. We recommend contacting the local school district to confirm school assignments for this home.

    Get a cash offer in 3 minutes
    Find out how much your home could sell for in as little as 3 minutes with a no-obligation cash offer.
    Estimated market value
    $390,200
    Get a cash offer in 3 minutes
    Find out how much your home could sell for in as little as 3 minutes with a no-obligation cash offer.
    Estimated market value
    $390,200