Skip main navigation
Sold for $575,000
  • $575,000

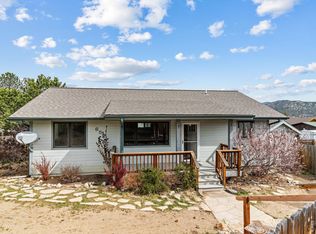
    656 Halbach Ln, Estes Park, CO 80517

    3beds
    1,746sqft
    Cabin
    Built in 1920
    0.55 Acres Lot
    $573,200 Zestimate®
    $329/sqft
    $2,415 Estimated rent

    Home value

    $573,200

    $545,000 - $602,000

    $2,415/mo

    Zestimate® history
    Loading
    Loading...

    Owner options

    List your home for rent

    $2,415/mo

    Rent Zestimate®

    Find your next renter with Zillow Rental Manager. Plus, with online applications, you can quickly screen prospective tenants – for free.

    Learn more

    $2,415/mo

    Rent Zestimate®

    Refinance and save

    $3,335/mo

    Est. payment

    Refinancing to a lower rate could help reduce your monthly payments and save thousands over the life of the loan.

    See today's rates

    $3,335/mo

    Est. payment

    Explore your selling options

    Work with a Zillow partner agent

    Leverage their expertise and Zillow's premium Showcase listings to get your home seen by more buyers.

    Get started

    List with your own agent

    Get your home in front of millions of buyers by listing it on Zillow.

    Learn how to do it

    Sell it yourself

    Take full control of how buyers see your home on Zillow by listing For Sale by Owner (FSBO).

    List your home

    What's special

    Step inside this charming rustic cabin that offers a peaceful escape from the hustle and bustle of daily life, allowing you to connect with nature and the beauty of the surrounding landscape and invites you to relax and unwind in the warmth of a crackling fireplace. Classic 1920s Estes Park cabin in beautiful condition offers 3 bedrooms and 2 bathrooms on 1/2 acre. Main level living with beautiful hardwood flooring throughout. Log walls, wood beamed ceilings and mountain views make the dining room extra special. Relax in the cozy living room with knotty pine walls and native stone fireplace with efficient wood burning insert. All bedrooms have walls & ceilings made of Knotty Pine plus the convenience of an antique sink. Sizeable Primary suite has sitting nook and full bathroom shared with the second bedroom. 20x8 foyer offers additional living/rec space. Enjoy stunning views of Lumpy Ridge from the 30x8 sunroom all year long. Private fenced in backyard. Detached 2 car garage with 20x10 workshop/studio. Conveniently located to schools, golf course, rec center & miles of walking/bike paths. Downtown Estes Park and Rocky Mountain National Park are just minutes away. Call today to step back in time and appreciate this nicely preserved piece of history...your mountain cabin in Estes.

    Zillow last checked:

    Listing updated:

    Listed by:

    Michael Richardson 970-215-2722,

    Richardson Team Realty

    Bought with:

    Chris Davis, 100089642

    Keller Williams Top of the Rockies Estes Park

    Source: IRES as distributed by MLS GRID,MLS#: 1034845MLS Logo

    Facts & features

    Interior

    Bedrooms & bathrooms
    • Bedrooms: 3
    • Bathrooms: 2
    • Full bathrooms: 1
    • 3/4 bathrooms: 1
    • Main level bathrooms: 2
    Primary bedroom
    • Description: Wood
    • Features: Shared Primary Bath, Full Primary Bath
    • Level: Main
    • Area: 180 Square Feet
    • Dimensions: 12 x 15
    Bedroom 2
    • Description: Wood
    • Level: Main
    • Area: 207 Square Feet
    • Dimensions: 9 x 23
    Bedroom 3
    • Description: Wood
    • Level: Main
    • Area: 144 Square Feet
    • Dimensions: 12 x 12
    Dining room
    • Description: Wood
    • Level: Main
    • Area: 208 Square Feet
    • Dimensions: 13 x 16
    Kitchen
    • Description: Vinyl
    • Level: Main
    • Area: 144 Square Feet
    • Dimensions: 9 x 16
    Laundry
    • Description: Vinyl
    • Level: Main
    • Area: 72 Square Feet
    • Dimensions: 8 x 9
    Living room
    • Description: Wood
    • Level: Main
    • Area: 286 Square Feet
    • Dimensions: 13 x 22
    Recreation room
    • Description: Wood
    • Level: Main
    • Area: 160 Square Feet
    • Dimensions: 8 x 20
    Heating
    • Forced Air
    Cooling
    • Ceiling Fan(s)
    Appliances
    • Included: Electric Range, Dishwasher
    • Laundry: Washer/Dryer Hookup
    Features
    • Separate Dining Room, Cathedral Ceiling(s), Workshop, Jack & Jill Bathroom, Beamed Ceilings
    • Flooring: Wood
    • Windows: Window Coverings
    • Basement: None
    • Has fireplace: Yes
    • Fireplace features: Living Room
    Interior area
    • Total structure area: 1,746
    • Total interior livable area: 1,746 sqft
    • Finished area above ground: 1,746

    Property

    Parking
    • Total spaces: 2
    • Parking features: Garage
    • Garage spaces: 2
    • Details: Detached
    Accessibility
    • Accessibility features: Level Lot, Level Drive, Main Floor Bath, Accessible Bedroom, Main Level Laundry
    Features
    • Levels: One
    • Stories: 1
    • Patio & porch: Patio
    • Fencing: Fenced
    • Has view: Yes
    • View description: Mountain(s)
    Lot
    • Size: 0.55 Acres
    • Features: Cul-De-Sac, Wooded, Evergreen Trees, Deciduous Trees, Native Plants, Level, City Limits, Paved
    Details
    • Additional structures: Storage
    • Parcel number: R1629650
    • Zoning: R
    • Special conditions: Private Owner

    Construction

    Type & style
    • Home type: SingleFamily
    • Architectural style: Cabin
    • Property subtype: Cabin
    Materials
    • Log
    • Roof: Composition
    Condition
    • New construction: No
    • Year built: 1920

    Utilities & green energy

    • Electric: Estes Park
    • Gas: Xcel
    • Sewer: Public Sewer
    • Water: City
    • Utilities for property: Natural Gas Available, Electricity Available, Cable Available, Satellite Avail, High Speed Avail

    Community & HOA

    Community
    • Subdivision: Mangelsen
    HOA
    • Has HOA: No
    Location
    • Region: Estes Park

    Financial & listing details

    • Price per square foot: $329/sqft
    • Tax assessed value: $581,900
    • Annual tax amount: $2,937
    • Date on market: 5/23/2025
    • Listing terms: Cash,Conventional
    • Exclusions: none
    • Electric utility on property: Yes
    • Road surface type: Asphalt

    Price history

    DateEventPrice
    8/18/2025Sold$575,000-1.7%$329/sqft
    Source: IRES as distributed by MLS GRID #1034845 Report a problem
    6/30/2025Pending sale$585,000$335/sqft
    Source: REcolorado as distributed by MLS GRID #IR1034845 Report a problem
    6/11/2025Listed for sale$585,000$335/sqft
    Source: REcolorado as distributed by MLS GRID #IR1034845 Report a problem
    6/6/2025Pending sale$585,000$335/sqft
    Source: REcolorado as distributed by MLS GRID #IR1034845 Report a problem
    5/23/2025Listed for sale$585,000-31.2%$335/sqft
    Source: REcolorado as distributed by MLS GRID #IR1034845 Report a problem
    5/22/2025Listing removed$850,000$487/sqft
    Source: IRES as distributed by MLS GRID #1032269 Report a problem
    4/25/2025Listed for sale$850,000+36%$487/sqft
    Source: IRES as distributed by MLS GRID #1032269 Report a problem
    4/1/2025Listing removed$625,000$358/sqft
    Source: IRES as distributed by MLS GRID #1018262 Report a problem
    12/19/2024Price change$625,000-3.8%$358/sqft
    Source: IRES as distributed by MLS GRID #1018262 Report a problem
    10/18/2024Price change$650,000-4.4%$372/sqft
    Source: IRES as distributed by MLS GRID #1018262 Report a problem
    9/9/2024Listed for sale$680,000$389/sqft
    Source: IRES as distributed by MLS GRID #1018262 Report a problem
    7/13/2024Listing removed--
    Source: IRES as distributed by MLS GRID #1013431 Report a problem
    7/3/2024Listed for sale$680,000$389/sqft
    Source: IRES as distributed by MLS GRID #1013431 Report a problem

    Public tax history

    YearProperty taxesTax assessment
    2025$2,796 -4.8%$36,369 -16.9%
    2024$2,937 +8.9%$43,785 -1%
    2023$2,697 -2.6%$44,209 +25.2%
    2022$2,769 +14%$35,313 -2.8%
    2021$2,428 +0.6%$36,330 +15.5%
    2020$2,415 +23.7%$31,461 -17.3%
    2019$1,952 $38,030 +54.2%
    2018$1,952 $24,660
    2017$1,952 -0.5%$24,660 -0.1%
    2016$1,962 +4.8%$24,692 +0%
    2015$1,873 +12.9%$24,690 +10%
    2014$1,660 $22,440
    2013-- $22,440 +1.1%
    2012-- $22,190
    2011-- $22,190 +12.2%
    2010-- $19,770
    2009-- $19,770 +1.9%
    2008-- $19,400
    2007-- $19,400 +6%
    2006-- $18,310 -24.6%
    2005-- $24,290
    Find assessor info on the county website

    Neighborhood: 80517

    Nearby schools

    GreatSchools rating
    Schools provided by the listing agent
    • Elementary: Estes Park
    • Middle: Estes Park
    • High: Estes Park

    Source: IRES as distributed by MLS GRID. This data may not be complete. We recommend contacting the local school district to confirm school assignments for this home.

    Get pre-qualified for a loan
    At Zillow Home Loans, we can pre-qualify you in as little as 5 minutes with no impact to your credit score.

    An equal housing lender. NMLS #10287.