Skip main navigation
Off market
  • $421,900

    656 Highland Ave, Glenside, PA 19038

    3beds
    1,175sqft
    SingleFamily
    Built in 1955
    8,450 Square Feet Lot
    $421,900 Zestimate®
    $359/sqft
    $2,541 Estimated rent

    Home value

    $421,900

    $401,000 - $443,000

    $2,541/mo

    Zestimate® history
    Loading
    Loading...

    Owner options

    List your home for rent

    $2,541/mo

    Rent Zestimate®

    Find your next renter with Zillow Rental Manager. Plus, with online applications, you can quickly screen prospective tenants – for free.

    Learn more

    $2,541/mo

    Rent Zestimate®

    Refinance and save

    $2,691/mo

    Est. payment

    Refinancing to a lower rate could help reduce your monthly payments and save thousands over the life of the loan.

    See today's rates

    $2,691/mo

    Est. payment

    Explore your selling options

    Work with a Zillow partner agent

    Leverage their expertise and Zillow's premium Showcase listings to get your home seen by more buyers.

    Get started

    List with your own agent

    Get your home in front of millions of buyers by listing it on Zillow.

    Learn how to do it

    Sell it yourself

    Take full control of how buyers see your home on Zillow by listing For Sale by Owner (FSBO).

    List your home

    What's special

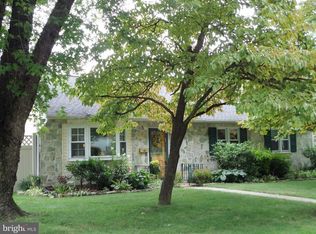
    Searching for a home offering the benefits of one floor living with a time honored floor plan plus a huge unfinished walk out basement with laundry facilities and plenty of storage.Look no more-you found it here!This charming rancher is perfectly nestled in sought after Glenside Gardens on a pretty lot bordered by stately tall trees providing cool shade & natural seclusion.Wrapped in vinyl siding complimented by a stone front you are greeted by a covered front porch offering a quiet serene spot to relax and unwind after a long day enjoying the picturesque setting.The 'neat as a pin' interior brags rooms freshly painted in neutral colors adaptable to any style Upon entering we find a warm and inviting living room where a shimmering picture window floods the room with natural light.Focal point of the room is the attractive wood burning stone fireplace with brass & glass doors,slate hearth & mantle and flanked by wide built-ins making this a full wall display.Numerous recessed lights illuminate the room with a soft glow after dark.Exposed hardwood covers the floor flowing into the dining room and down the hallway into each bedroom.The handsome sundrenched dining room is open to the living room providing entertainment flow.Passing through the cased entry into the recently updated kitchen boasting all NEW in 2016:countertop,ceramic tiled backsplash,cozy recipe desk workspace and gleaming stainless appliances-awaiting the chef of the household to prepare a sumptuous meal or holiday feast.Strategically positioned along a hallway away from main stream living are the remodeled ceramic tiled bath(2010) and 3 bright, airy, peaceful bedrooms each with generous closets & breezy ceiling fans.Adjacent to the kitchen a stairway guides comers to a door exiting to a partially covered patio overlooking a personal oasis ~ lush & green!Additionally the steps lead to the expansive unfinished basement waterproofed with a French drain system and ready for a myriad of uses supported by your imagination.Noteworthy features include:all replacement windows;newer roof(5 years) plus a detached 1 car garage with newer overhead door.Last but not least is the ultra convenient location in close proximity to Revitalized Keswick Village with charming shops,an assortment of restaurants to satisfy any palate and the renowned Keswick Theater for a vast variety of year round entertainment.Easy access to main roadways,train stations & public transit! We found your 'HOME SWEET HOME' !!

    This property is off market, which means it's not currently listed for sale or rent on Zillow. This may be different from what's available on other websites or public sources.
    Facts & features

    Interior

    Bedrooms & bathrooms
    • Bedrooms: 3
    • Bathrooms: 1
    • Full bathrooms: 1
    Heating
    • Baseboard, Gas
    Cooling
    • None
    Features
    • Flooring: Tile, Hardwood, Linoleum / Vinyl
    • Has fireplace: Yes
    Interior area
    • Total interior livable area: 1,175 sqft

    Property

    Parking
    • Total spaces: 3
    • Parking features: Garage - Detached
    Features
    • Exterior features: Stone, Vinyl
    Lot
    • Size: 8,450 Square Feet
    Details
    • Parcel number: 300029028003

    Construction

    Type & style
    • Home type: SingleFamily
    Condition
    • Year built: 1955

    Community & HOA

    Location
    • Region: Glenside

    Financial & listing details

    • Price per square foot: $359/sqft
    • Tax assessed value: $125,970
    • Annual tax amount: $6,068

    Price history

    DateEventPrice
    12/1/2016Sold$238,900-0.4%$203/sqft
    Source: Public Record Report a problem
    10/3/2016Price change$239,800-1.2%$204/sqft
    Source: RE/MAX Services #6857193 Report a problem
    9/9/2016Listed for sale$242,800$207/sqft
    Source: RE/MAX Services #6857193 Report a problem

    Public tax history

    YearProperty taxesTax assessment
    2025$6,068 +5.3%$125,970
    2024$5,764 $125,970
    2023$5,764 +6.5%$125,970
    2022$5,411 +5.7%$125,970
    2021$5,120 +0.4%$125,970
    2020$5,098 +1%$125,970
    2019$5,047 +0.6%$125,970
    2018$5,016 +3.4%$125,970
    2017$4,849 +3.1%$125,970
    2016$4,701 +3.1%$125,970
    2015$4,558 +3.6%$125,970
    2014$4,399 +0.1%$125,970
    2013$4,393 +0.6%$125,970
    2012$4,368 +1.3%$125,970
    2011$4,310 +2.4%$125,970
    2010$4,210 -0.5%$125,970
    2009$4,230 +2.1%$125,970
    2008$4,145 +3.6%--
    2007$4,002 +5.7%--
    2006$3,785 +5.1%--
    2005$3,603 +6.9%--
    2004$3,372 +0.7%--
    2003$3,349 +3.3%--
    2002$3,243 +7.4%--
    2000$3,020 +4.7%--
    1999$2,884 --
    Find assessor info on the county website

    Neighborhood: 19038

    Nearby schools

    GreatSchools rating
    Get a cash offer in 3 minutes
    Find out how much your home could sell for in as little as 3 minutes with a no-obligation cash offer.
    Estimated market value
    $421,900
    Get a cash offer in 3 minutes
    Find out how much your home could sell for in as little as 3 minutes with a no-obligation cash offer.
    Estimated market value
    $421,900